


Verified badge confirms data from builder
Estimated payment starting at $2,823/month
Total Views
49,629
4 - 5
Beds
2.5
Baths
2,478+
Sq Ft
$175+
Price per Sq Ft
Highlights
- New Construction
- Community Lake
- Lawn
- Primary Bedroom Suite
- Loft
- No HOA
About This Floor Plan
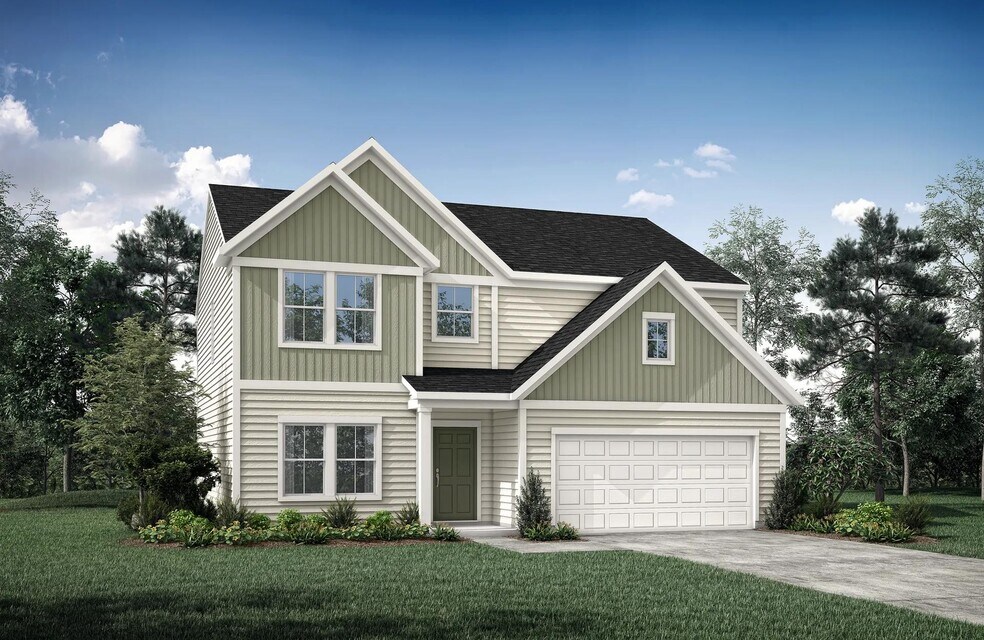
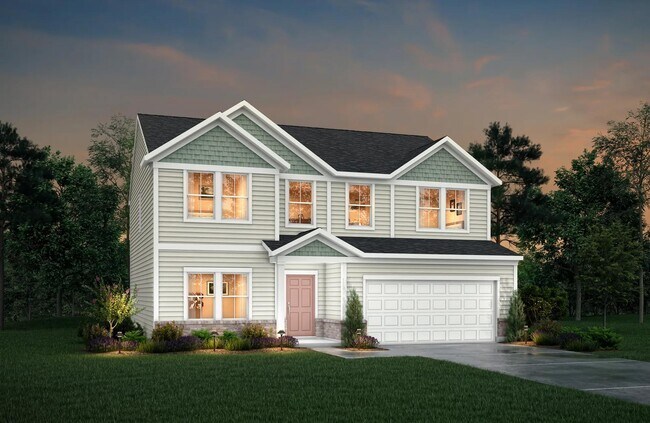
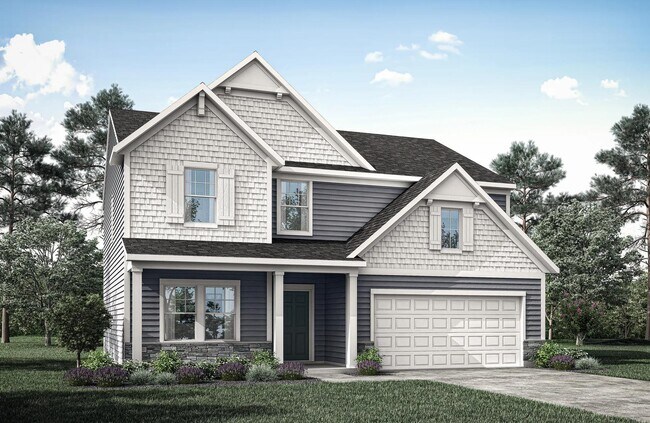
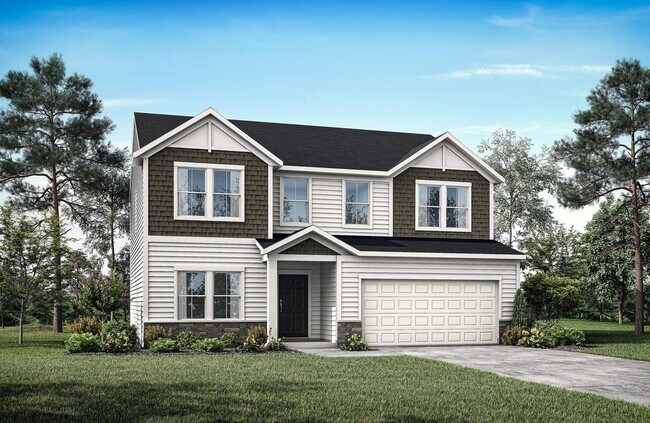
The new Bradshaw floor plan,?part of Drees Homes' Pure Style Collection, offers open spacious living with lots of flexibility. From the welcoming foyer, you'll view quiet home office that offers a comfortable space for doing homework or for those work-at-home days. A nicely-sized family room with optional fireplace is open to a dining area and kitchen with a serving island. You can choose to add a bright sunroom off the family room, too or opt for a first-floor bedroom and adjacent full bath in lieu of the first-floor home office and powder room. Upstairs, you'll enjoy a private primary suite and bath with a walk-in shower and large walk-in shower. In this space you can choose the optional garden bath with soaking tub. An open loft, three additional bedrooms, a full bath and convenient laundry room complete the second floor. This home can truly be designed to fit your unique lifestyle!
Sales Office
Hours
| Monday | 12:00 PM - 6:00 PM |
| Tuesday - Saturday | 11:00 AM - 6:00 PM |
| Sunday | 12:00 PM - 6:00 PM |
Sales Team
Amy Schmidt
Greg Link
Christopher Howard
Office Address
This address is an offsite sales center.
1330 Trailhead Pl
Harrison, OH 45030
Driving Directions
Home Details
Home Type
- Single Family
Lot Details
- Lawn
Parking
- 2 Car Attached Garage
- Front Facing Garage
Home Design
- New Construction
Interior Spaces
- 2,478-2,497 Sq Ft Home
- 2-Story Property
- Recessed Lighting
- Open Floorplan
- Dining Area
- Home Office
- Loft
Kitchen
- Eat-In Kitchen
- Breakfast Bar
- Walk-In Pantry
- Built-In Range
- Built-In Microwave
- Kitchen Island
Flooring
- Carpet
- Luxury Vinyl Plank Tile
Bedrooms and Bathrooms
- 4-5 Bedrooms
- Primary Bedroom Suite
- Walk-In Closet
- Powder Room
- Bathtub with Shower
- Walk-in Shower
Laundry
- Laundry Room
- Laundry on upper level
- Washer and Dryer Hookup
Utilities
- Central Heating and Cooling System
- High Speed Internet
- Cable TV Available
Community Details
Overview
- No Home Owners Association
- Community Lake
Amenities
- Community Fire Pit
Recreation
- Community Playground
- Community Pool
- Park
- Trails
Community Map
Map
Move In Ready Homes with this Plan
Other Plans in Trailhead - Trailhead Cascades
About the Builder
Drees Homes, founded in 1928, is a privately held, family-owned homebuilder recognized for its commitment to quality and innovation. Headquartered in Fort Mitchell, Kentucky, the company designs and constructs single-family homes across multiple U.S. markets. Drees offers customizable floor plans, energy-efficient features, and integrated smart-home technology to meet modern living standards. Its award-winning Design Centers provide a streamlined experience for homebuyers, enabling personalized selections of finishes and structural options in one location. With nearly a century of experience, Drees Homes continues to focus on craftsmanship, sustainability, and customer-driven design, serving both new construction communities and move-in-ready homes.
Frequently Asked Questions
How many homes are planned at Trailhead - Trailhead Cascades
What are the HOA fees at Trailhead - Trailhead Cascades?
How many floor plans are available at Trailhead - Trailhead Cascades?
How many move-in ready homes are available at Trailhead - Trailhead Cascades?
Nearby Homes
- 10390 Short Rd
- 4380 Howards Creek Rd
- 0 New Haven Rd Unit 1881817
- 0 Carolina Trace Rd Unit 1877646
- 11140 New Biddinger Rd
- 10648 New Biddinger Rd
- 10638 New Biddinger Rd
- 10630 New Biddinger Rd
- 10006 Catamount Ct
- 11136 New Biddinger Rd
- 23 Harrison Brookville Rd
- 10701 Campbell Rd
- 1713 Whitewater Dr
- 8881 Harrison Ave
- 10435 Ohio 128
- 0 Kentucky Ln
- 0 Mortashed Rd
- 1 Alexandras Way Lot 262
- 2 Alexandras Way Lot 263
- 20 Moore Dr
- Trailhead - Trailhead Sequoia
- Trailhead - Trailhead Denali
- Trailhead - Trailhead Arches Patio Homes
- Trailhead - Trailhead Cascades
- Trailhead - Designer Collection
- Trailhead - Maple Street Collection
- Trailhead - Trailhead Acadia
- Ross Trails
- Venice Crossing
- Janson Woods
- Indian Walk
- Indian Walk
- James Landing - Gallery II Collection
- Villas at Taylor Glen
- Trailside Village - Classic Series
- Trailside Village - Neo Traditional
- Ivy Rose - Designer Collection
- North Ridge
- Reserve at Deer Run - Masterpiece Collection
- Reserve at Deer Run - Designer Collection
Builder
Your Personal Tour Guide
Ask me questions while you tour the home.