Section Image

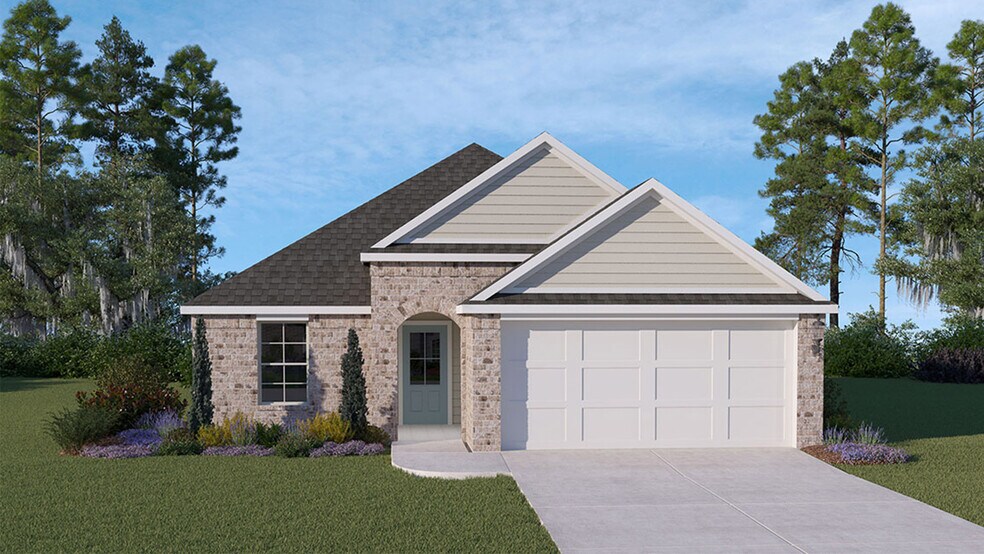
Brees Plan

NEW CONSTRUCTION
Verified Plan Verified badge confirms data from builder
Starting from $233,500 Grand Oaks Lafayette, LA 70508

Estimated payment starting at $1,495/month

Total Views 2,305
3 Beds
2 Baths
1,444 Sq Ft
$162 Price per Sq Ft

Highlights

  • New Construction
  • Attic
  • Covered Patio or Porch
  • Primary Bedroom Suite
  • Pond in Community
  • Walk-In Pantry

About This Floor Plan

Explore the Brees! A new home floor plan featured in our Grand Oaks community in Lafayette, Louisiana. The Brees plan is a quaint 3 bedroom, 2 bathroom home with 2 car garage across 1,444 square feet.The living area is an open concept, where your kitchen, living, and dining areas blend seamlessly into a space perfect for everyday living and comfort. The kitchen features shaker style cabinets, granite countertops and island, tile backsplash and stainless-steel gas range, micro hood, and dishwasher. The primary bedroom has its own attached ensuite bathroom that showcases a spacious walk-in closet with all the room you need to get ready and privacy with a separate door for the toilet. Across from the home you will find the other 2 bedrooms, located across the foyer from the utility room and garage entrance. Whether these rooms become bedrooms, office, or other bonus areas, the options are endless and ideally placed to fit your needs.Every Brees floor plan is built with our quality craftsmanship and attention to detail. The exteriors include 3 sides brick, covered back patios, fully sodded yards, and low maintenance landscape package. Integrated into every floor plan is our Smart Home Technology Package which is designed to make life easier and allow you to control your home from your fingertips. Furthermore, each home comes with our unrivaled warranties and an Energy Star certification, assuring your home is as energy efficient as possible.We can’t wait to give you a tour of the Bress floor plan.

Sales Office

Hours
Monday - Saturday
10:00 AM - 6:00 PM
Sunday
12:00 PM - 6:00 PM
Sales Team
Grand Oaks Sales Counselor
Office Address
103 Oak Ter
Lafayette, LA 70508

Home Details

Home Type

  • Single Family

Lot Details

  • Minimum 5,502 Sq Ft Lot
  • Minimum 15 Ft Wide Lot

Parking

  • 2 Car Attached Garage
  • Front Facing Garage

Home Design

  • New Construction

Interior Spaces

  • 1,444 Sq Ft Home
  • 1-Story Property
  • Family Room
  • Dining Area
  • Attic

Kitchen

  • Walk-In Pantry
  • Dishwasher
  • Kitchen Island

Bedrooms and Bathrooms

  • 3 Bedrooms
  • Primary Bedroom Suite
  • Walk-In Closet
  • 2 Full Bathrooms
  • Dual Vanity Sinks in Primary Bathroom
  • Bathtub with Shower

Laundry

  • Laundry Room
  • Washer and Dryer Hookup

Outdoor Features

  • Covered Patio or Porch

Community Details

  • Property has a Home Owners Association
  • Association fees include lawn maintenance, ground maintenance
  • Pond in Community
  • Greenbelt

Home Details

Home Type

Single Family

Lot Details

5,502 Sq Ft Lot

Parking

2

Listing Details

  • Bathtub with Shower: Bathtub with Shower
  • Bathtub: Bathtub
  • Property Sub Type: Single Family Residence
  • Property Type: Residential Plan
  • Community Features: Pond in Community, Greenbelt
  • Standard Status: Active
  • Subdivision Name: Grand Oaks
  • Interior Amenities: Dual Vanity Sinks in Primary Bathroom, Walk-In Closet, Primary Bedroom Suite, Kitchen Island, Walk-In Pantry, Dining Area
  • Is New Construction?: Yes
  • Room Types: Family Room, Attic
  • PlanType: SingleFamily
  • Land Value Excluded: No
  • Bathrooms Full Min: 2
  • Bathrooms Full Max: 2
  • Bedrooms Min: 3
  • Bedrooms Max: 3
  • Living Area Min: 1444.000
  • Living Area Max: 1444.000
  • Community Description: D.R. Horton presents Grand Oaks Community in Lafayette, Louisiana. Ideally located on the north side, off the Butcher Switch Road exit, near Moss Street, you will be minutes away from delicious restaurants and I-49. Grand Oaks has a variety of floorplans, so no matter what stage of life you are in, we are sure to have the perfect home for you! In Grand Oaks you will find a diverse range of floorplans inclusive of 3 to 5 bedrooms, 2 to 3 bathrooms and 2 car garages. Upon entering our thoughtfully designed open concept homes, you will be greeted by an interior that caters to your utmost comfort. Our kitchens are designed with you in mind, boasting shaker-style cabinets, granite island and countertops, stainless-steel appliances, and walk-in pantry. Each kitchen provides an island that serves as a focal point. The main bedrooms are considered a private oasis, as they all feature ensuite baths and spacious walk-in closets. Our exterior designs are crafted with local brick and complimentary accent colors, fully sodded yards, our standard landscaping package, and covered patios. Each home in Grand Oaks is carefully built with our signature quality craftsmanship and attention to detail. All homes are equipped with our Smart Home Automation System that will help make everyday tasks easier; like turning off your lights or locking your front door! Additionally, every home comes with our unrivaled warranties and an Energy Star certification for peace of mind that your home is as energy efficient as possible. Schedule your tour of homes at Grand Oaks today!
  • Special Features: 8194

Interior Features

  • Full Bathrooms: 2
  • Total Bedrooms: 3
  • Stories: 1

Exterior Features

  • Builder Name: D.R. Horton - Lafayette
  • Patio And Porch Features: Covered Patio or Porch, Front Porch

Garage/Parking

  • Garage Spaces: 2
  • Parking Features: Garage, Attached Garage
  • Garage Entry: Front

Utilities

  • Laundry Features: Laundry Room, Washer And Dryer Hookup

Condo/Co-op/Association

  • HOA: True
  • Homeowner Association Service Type: LawnMaintenance, GroundMaintenance

Lot Info

  • Lot Size Acres: 0.126300
  • Lot Size Sq Ft: 5501.628000
  • Lot Size Width: 15.000

Map

Other Plans in Grand Oaks

  • Bellvue Plan

    Bellvue Plan

    Starting at $233,500

    • 3 Beds
    • 2 Baths
    • 1,447 Sq Ft
    • 1 Story
    • 2 Car Garages
    Bellvue Plan
    Section Image
  • Denton Plan

    Denton Plan

    Starting at $242,500

    • 3 Beds
    • 2 Baths
    • 1,616 Sq Ft
    • 1 Story
    • 2 Car Garages
    Denton Plan
    Section Image
  • Fargo Plan

    Fargo Plan

    Starting at $250,500

    • 4 Beds
    • 2 Baths
    • 1,704 Sq Ft
    • 1 Story
    • 2 Car Garages
    Fargo Plan
    Section Image
  • Huntsville Plan

    Huntsville Plan

    Starting at $255,500

    • 4 Beds
    • 2 Baths
    • 1,786 Sq Ft
    • 1 Story
    • 2 Car Garages
    Huntsville Plan
    Section Image
  • Cali Plan

    Cali Plan

    Starting at $257,500

    • 4 Beds
    • 2 Baths
    • 1,836 Sq Ft
    • 1 Story
    • 2 Car Garages
    Cali Plan
    Section Image
  • Justin Plan

    Justin Plan

    Starting at $259,500

    • 4 Beds
    • 2 Baths
    • 1,874 Sq Ft
    • 1 Story
    • 2 Car Garages
    Justin Plan
    Section Image
  • Kingston Plan

    Kingston Plan

    Starting at $269,500

    • 4 Beds
    • 2 Baths
    • 2,079 Sq Ft
    • 1 Story
    • 2 Car Garages
    Kingston Plan
    Section Image
  • Lakeview Plan

    Lakeview Plan

    Starting at $273,500

    • 5 Beds
    • 3 Baths
    • 2,087 Sq Ft
    • 1 Story
    • 2 Car Garages
    Lakeview Plan
    Section Image
  • Rosemont Plan

    Rosemont Plan

    Starting at $312,500

    • 5 Beds
    • 3 Baths
    • 2,772 Sq Ft
    • 2 Stories
    • 2 Car Garages
    Rosemont Plan
    Section Image

About the Builder

D.R. Horton is a publicly traded residential homebuilding company engaged in the development, construction, and sale of single-family homes, townhomes, and related residential products across the United States. The company was founded in 1978 and has grown into one of the largest homebuilders in the country, operating through a network of regional and divisional offices that support localized land acquisition, construction, and sales activities. D.R. Horton’s operations span multiple housing segments, including entry-level, move-up, luxury, and active adult communities, allowing the company to address a broad range of buyer profiles. The company conducts its business through wholly owned subsidiaries and regional divisions that manage land development, vertical construction, and home sales within defined geographic markets. D.R. Horton also operates affiliated mortgage, title, and insurance services that support its residential transactions. Since 2002, D.R. Horton has consistently ranked as the largest homebuilder in the United States by homes closed. The company is publicly listed on the New York Stock Exchange under the ticker symbol DHI and continues to expand its presence in high-growth housing markets nationwide through controlled land positions and phased community development.
Section Image

Frequently Asked Questions

How many homes are planned at Grand Oaks

How many floor plans are available at Grand Oaks?

How many move-in ready homes are available at Grand Oaks?

Your Personal Tour Guide

Ask me questions while you tour the home.