
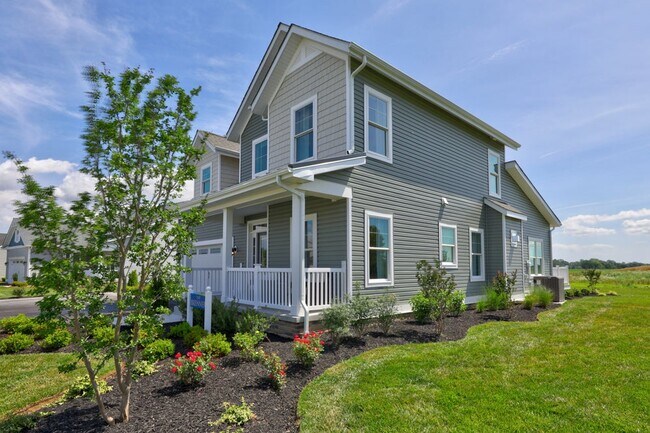
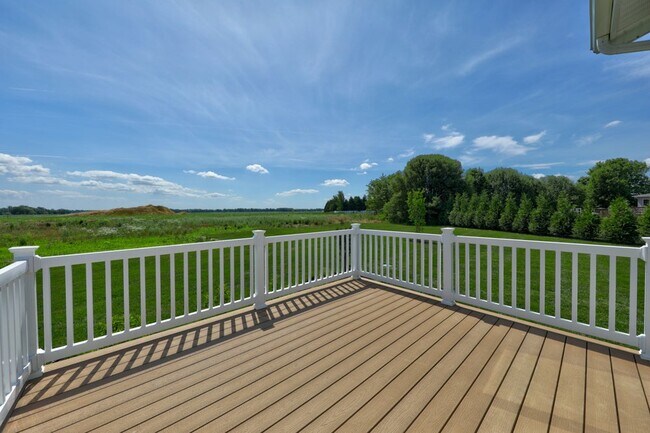
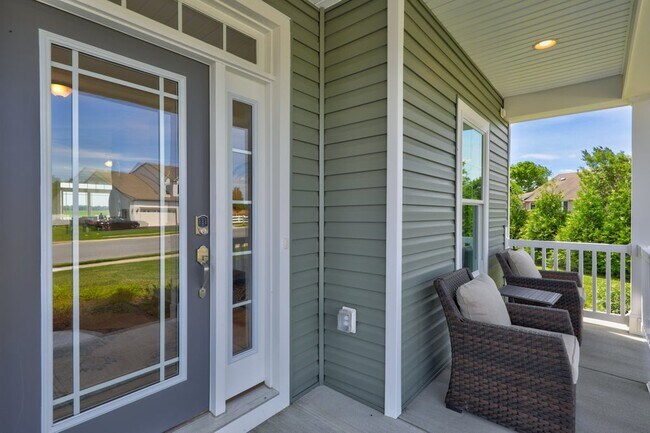
Estimated payment starting at $3,775/month
Total Views
11,558
3 - 4
Beds
2.5
Baths
1,975+
Sq Ft
$288+
Price per Sq Ft
Highlights
- Fitness Center
- Clubhouse
- Community Pool
- New Construction
- Pond in Community
- Breakfast Area or Nook
About This Floor Plan
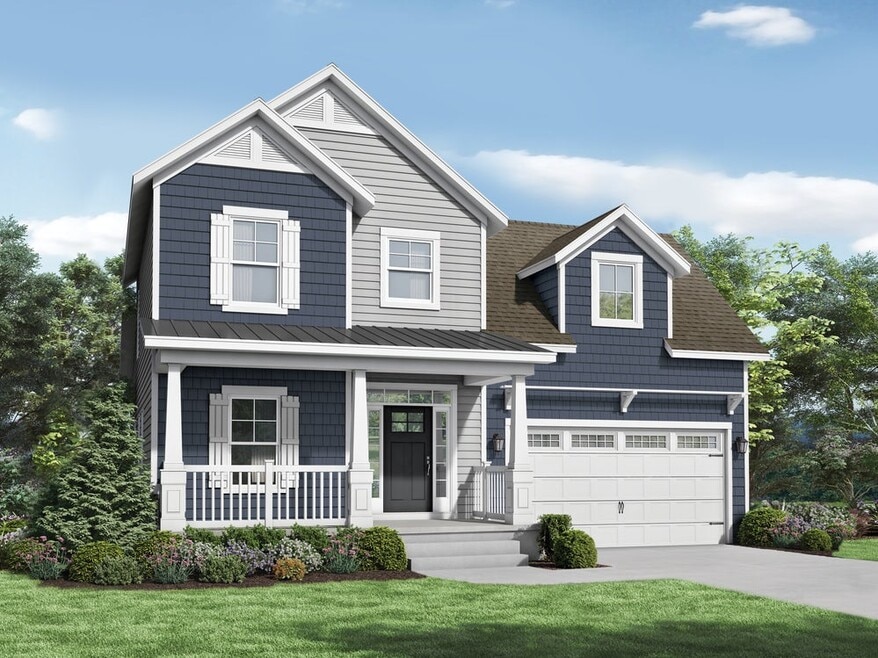
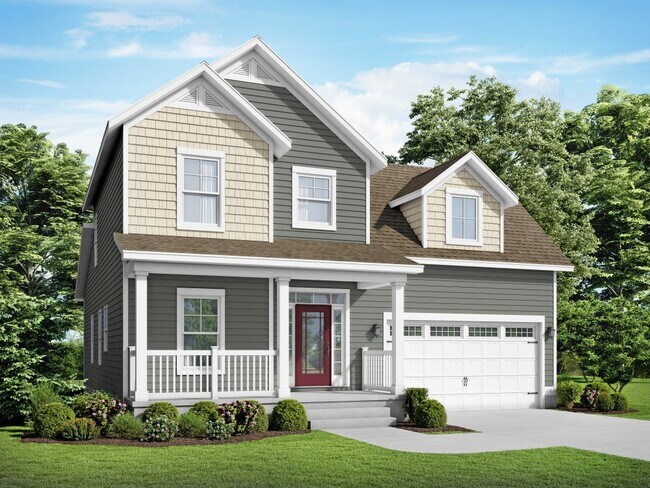
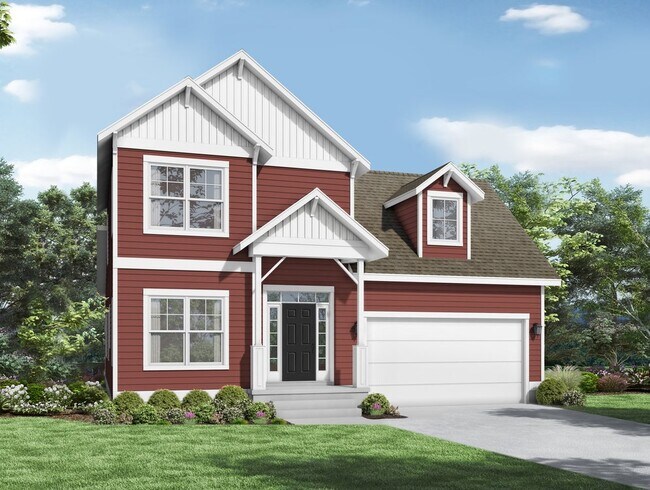
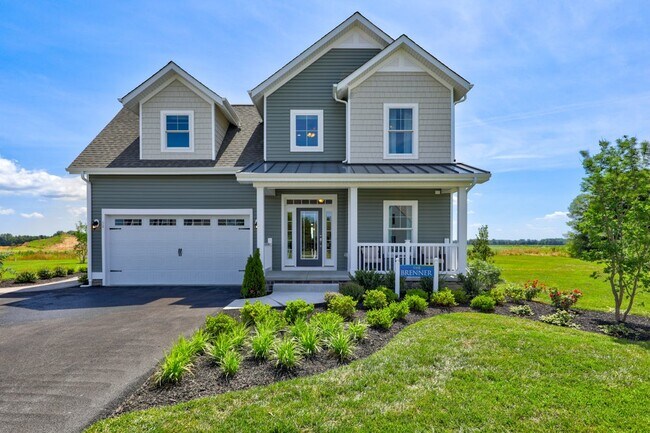
A charming floor plan featuring a private, first-floor master suite with the remaining bedrooms located on the second floor. An open concept allows for the perfect flow when entertaining and the spacious kitchen provides ample storage space. The width of this home makes it extremely versatile, allowing it to fit on just about any lot. A den or office space, laundry room, powder room, and a 2 car garage round out the standard first floor offerings.
Sales Office
Hours
| Monday - Thursday | Appointment Only |
| Friday | 12:00 PM - 5:00 PM |
| Saturday - Sunday | 10:00 AM - 5:00 PM |
Sales Team
Ryan Thomas
Office Address
18055 Emerson
Georgetown, DE 19947
Driving Directions
Home Details
Home Type
- Single Family
Parking
- 2 Car Attached Garage
- Front Facing Garage
Home Design
- New Construction
Interior Spaces
- 1,975-2,489 Sq Ft Home
- 2-Story Property
- Breakfast Area or Nook
Bedrooms and Bathrooms
- 3-4 Bedrooms
- Walk-In Closet
Eco-Friendly Details
- Green Certified Home
Community Details
Overview
- Lawn Maintenance Included
- Pond in Community
Amenities
- Clubhouse
- Community Kitchen
- Banquet Facilities
- Meeting Room
Recreation
- Community Playground
- Fitness Center
- Community Pool
- Splash Pad
- Trails
Map
Other Plans in Hawthorne
Plan History
| Date | Event | Price | List to Sale | Price per Sq Ft |
|---|---|---|---|---|
| 05/01/2026 05/01/26 | Price Changed | $568,100 | +0.1% | $288 / Sq Ft |
| 04/03/2026 04/03/26 | Price Changed | $567,500 | +0.1% | $287 / Sq Ft |
| 02/06/2026 02/06/26 | Price Changed | $566,900 | +0.5% | $287 / Sq Ft |
| 01/23/2026 01/23/26 | Price Changed | $563,900 | +9.7% | $286 / Sq Ft |
| 12/05/2025 12/05/25 | Price Changed | $513,900 | +0.4% | $260 / Sq Ft |
| 11/07/2025 11/07/25 | Price Changed | $511,900 | +0.4% | $259 / Sq Ft |
| 10/16/2025 10/16/25 | Price Changed | $509,900 | -5.6% | $258 / Sq Ft |
| 10/14/2025 10/14/25 | Price Changed | $539,900 | 0.0% | $273 / Sq Ft |
| 10/03/2025 10/03/25 | Price Changed | $539,900 | +0.6% | $273 / Sq Ft |
| 10/03/2025 10/03/25 | Price Changed | $536,900 | 0.0% | $272 / Sq Ft |
| 09/05/2025 09/05/25 | Price Changed | $536,900 | +5.9% | $272 / Sq Ft |
| 06/25/2025 06/25/25 | For Sale | $506,900 | -- | $257 / Sq Ft |
Source: Insight Homes
About the Builder
Insight Homes, headquartered in Bridgeville, DE, builds a house that sits well ahead of the pack. To this day, no other Delaware home builder can match the performance, longevity, comfort, or cost of ownership provided by an Insight Home.
As a committed DOE partner who provides certified Zero Energy Ready Homes, Insight Homes is in the top one percent of builders in the country meeting the extraordinary levels of excellence in energy and performance specified in the national program requirements. This dedication to building efficient new homes in Delaware is what sets Insight apart from the competition.
Frequently Asked Questions
How many homes are planned at Hawthorne
How many floor plans are available at Hawthorne?
Nearby Homes
- 24519 Holly Acres Ln
- 16804 Gravel Rd
- 0 E Unit DESU2116134
- 00006 Birchwood Ln
- 00003 Birchwood Ln
- 00007 Birchwood Ln
- 17725 Bridlewood Rd
- 22349 Lewes Georgetown Hwy
- Lot 3 Cobblestone Ct
- Lot 4 Cobblestone Ct
- 151 W Lake Dr
- 8 Acres Rudd Rd
- Lot 16 Chateau Place
- 28453 Martins Farm Rd Lot B (3)
- 109 W Vega Way
- 107 W Vega Way Unit 7
- 11339 Shadetree Ln
- 28558 W Springside Dr
- 28923 Poplar Grove Dr
- 19157 E Meadowview Dr
- Hawthorne
- Azalea Woods
- Four Winds Farm
- Martins Farm
- Heritage Creek - Single Family Homes
- Monarch Glen
- Heritage Creek - Carriage Homes Duplex
- Heritage Creek - Heritage Homes
- Heritage Creek - Carriage Homes Triplex
- The Granary - Draper Farm
- The Granary
- Broadview at Cannery Village
- Miralon
- Lightship Cove
- Compass Point
- Autumndale
- Liberty West
- The Village of College Park
- Liberty East
- Anchors Run
Builder
Your Personal Tour Guide
Ask me questions while you tour the home.