

Total Views
9,753
4
Beds
3
Baths
1,972
Sq Ft
--
Price per Sq Ft
Highlights
- New Construction
- Main Floor Primary Bedroom
- Granite Countertops
- Baldwin Elementary Primary Center Rated A-
- Great Room
- Lawn
About This Floor Plan
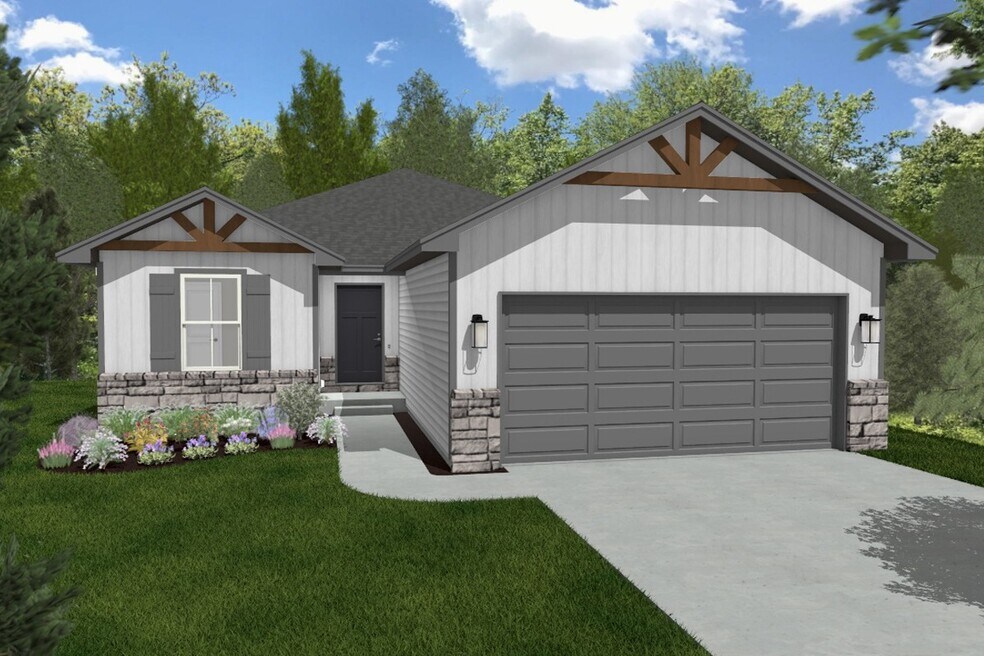
The Briarwood Plan by Atteberry Homes is available in the Firetree community in Baldwin City, KS 66006. This design offers approximately 1,972 square feet and is available in Douglas County, with nearby schools such as Baldwin Junior High School, Baldwin High School, and Baldwin Elementary Primary Center.
Sales Office
All tours are by appointment only. Please contact sales office to schedule.
Sales Team
Mary Atteberry
Home Details
Home Type
- Single Family
Parking
- 2 Car Attached Garage
- Front Facing Garage
Home Design
- New Construction
Interior Spaces
- 1,972 Sq Ft Home
- 2-Story Property
- Recessed Lighting
- Great Room
- Family Room
- Vinyl Flooring
- Partially Finished Basement
Kitchen
- Breakfast Area or Nook
- Eat-In Kitchen
- Breakfast Bar
- Walk-In Pantry
- Built-In Range
- Built-In Microwave
- Dishwasher
- Stainless Steel Appliances
- Kitchen Island
- Granite Countertops
Bedrooms and Bathrooms
- 4 Bedrooms
- Primary Bedroom on Main
- Walk-In Closet
- 3 Full Bathrooms
- Primary bathroom on main floor
- Granite Bathroom Countertops
- Bathtub with Shower
- Walk-in Shower
Laundry
- Laundry Room
- Laundry on main level
- Washer and Dryer Hookup
Utilities
- Central Heating and Cooling System
- High Speed Internet
- Cable TV Available
Additional Features
- Covered Patio or Porch
- Lawn
Community Map
Map
Other Plans in Firetree
Plan History
| Date | Event | Price | List to Sale | Price per Sq Ft |
|---|---|---|---|---|
| 12/05/2025 12/05/25 | For Sale | -- | -- | -- |
Source: Atteberry Homes
About the Builder
Atteberry Homes is a family owned and operated, semi-custom home building company comprised of Paul, Mary, and Ethan Atteberry. Paul founded the company in 2022 after spending 31 years as an Air Traffic Controller at ZKC in Johnson County. Never being one to sit idle, Paul enjoyed retirement for a short time before finding his true calling. After watching one of his own kids struggle to find a home, he saw the need for well-built, attainable homes in the Kansas City area. Having experience with commercial real estate and a few residential home builds and remodels over the years, he decided to take matters into his own hands. Mary joined him on his mission soon after, bringing her organizational skills and computer wizardry from the IT world to the company - a valuable skill set that Paul was missing! Ethan, Paul’s son, quit his job of 6 years as a commercial construction project manager to make sure things in the field run smoothly.
Frequently Asked Questions
How many homes are planned at Firetree
How many floor plans are available at Firetree?
How many move-in ready homes are available at Firetree?
Nearby Homes
- Lot 2 Trail View Dr
- Lot 13 Wagon Rd
- Lot 21 Blackjack Ln
- Lot 18 Blackjack Ln
- Lot 22 Blackjack Ln
- Lot 9 Wagon Rd
- Lot 12 Wagon Rd
- Lot 29 Settler Ln
- Lot 31 Settler Ln
- Lot 33 Settler Ln
- Lot 4 Trail View Dr
- Lot 30 Settler Ln
- Lot 1 Trail View Dr
- Lot 7 Trail View Cir
- Lot 20 Blackjack Ln
- Lot 10 Wagon Rd
- Lot 25 Wagon Rd
- Lot 28 Settler Ln
- Lot 6 Trail View Cir
- Lot 34 Settler Ln
- Firetree
- Heritage Addition
- Dwyer Farms
- Fairfield Farms
- Shadow Ridge
- Lone Star Prairie
- Symphony Farms
- Cypress Creek
- Flint Meadows
- Westwood
- Heather Ridge
- Whitetail
- Huntford - Phase 2
- Avondale Meadows
- Forest View - The Estates
- Arbor Woods
- Hidden Lake Estates - Cedar Creek
- Dayton Creek
- Maplewood Valley
- Wiswell Farms
Builder
Your Personal Tour Guide
Ask me questions while you tour the home.