


Verified badge confirms data from builder
Estimated payment starting at $2,835/month
Total Views
86,619
2
Beds
2
Baths
1,672
Sq Ft
$260
Price per Sq Ft
Highlights
- New Construction
- Primary Bedroom Suite
- Clubhouse
- Heritage Elementary School Rated A-
- Built-In Refrigerator
- Modern Architecture
About This Floor Plan
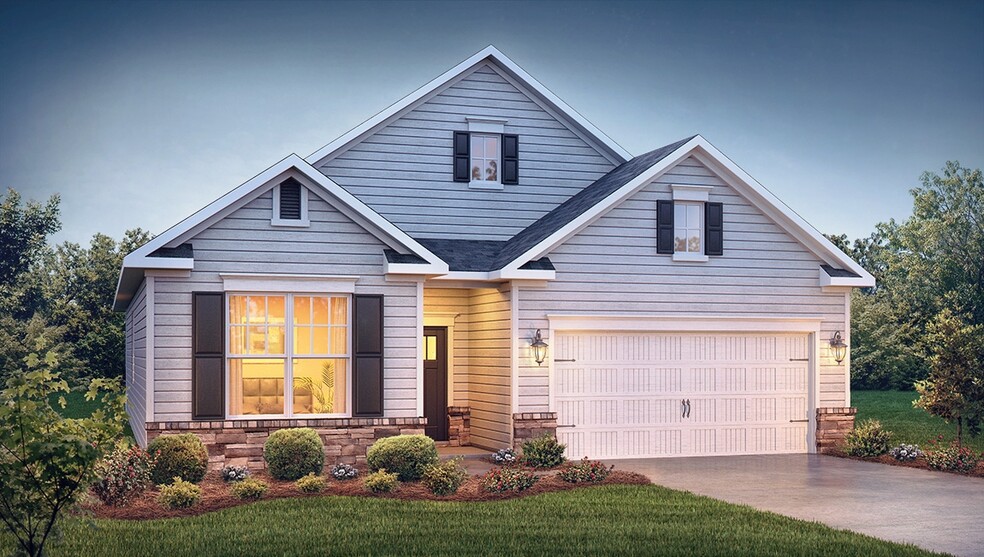
The Bristol is one of our plans in Whitehawk Meadows in Travelers Rest, SC. With 6 modern elevations to choose from, The Bristol is sure to turn heads. This home offers a charming and functional design, perfect for those seeking comfortable and accessible living space. The Bristol features an open floor plan, creating a spacious and airy feel. This home offers three bedrooms, two bathrooms and a two-car garage. As you step inside, you’ll be greeted by an inviting foyer that leads into the open concept living area. The chef’s kitchen is complete with modern appliances, ample storage space, walk-in pantry, and a center island, that is perfect for cooking and casual dining. The primary suite serves as a peaceful retreat, offering an en-suite bathroom with dual vanities and a large walk-in closet. The additional bedroom provides privacy and comfort. A flex room is a versatile space that can serve as a media room, home gym, or playroom. The seamless flow between indoor and outdoor spaces allows for easy relaxation on the covered patio. With its thoughtful design, spacious layout, and modern conveniences, the Bristol is the home for you.
Sales Office
All tours are by appointment only. Please contact sales office to schedule.
Sales Team
Online Concierge Team
Office Address
4 Barred Owl Rd
Travelers Rest, SC 29690
Driving Directions
Home Details
Home Type
- Single Family
HOA Fees
- $14 Monthly HOA Fees
Parking
- 2 Car Attached Garage
- Front Facing Garage
Taxes
- No Special Tax
Home Design
- New Construction
- Modern Architecture
Interior Spaces
- 1,672 Sq Ft Home
- 1-Story Property
- Living Room
- Dining Area
- Flex Room
- Laundry Room
Kitchen
- Walk-In Pantry
- Built-In Refrigerator
- Dishwasher
- Cooking Island
- Kitchen Island
- Granite Countertops
Bedrooms and Bathrooms
- 2 Bedrooms
- Primary Bedroom Suite
- Walk-In Closet
- 2 Full Bathrooms
- Double Vanity
- Private Water Closet
- Bathtub
- Walk-in Shower
Outdoor Features
- Covered Patio or Porch
Community Details
Recreation
- Community Pool
Additional Features
- Clubhouse
Map
Move In Ready Homes with this Plan
Other Plans in Whitehawk Meadows
About the Builder
D.R. Horton began in 1978 as a homebuilding business in Texas and has grown into a national builder serving buyers across the United States. The company builds homes for first-time buyers, move-up buyers, active-adult buyers, and luxury buyers, with offerings that span both home construction and related purchase support. D.R. Horton also provides mortgage financing, title services, and insurance agency services, and it operates rental housing businesses alongside its homebuilding operations. The business further holds a majority stake in Forestar Group Inc., extending its involvement in residential lot development.
Frequently Asked Questions
How many homes are planned at Whitehawk Meadows
What are the HOA fees at Whitehawk Meadows?
How many floor plans are available at Whitehawk Meadows?
How many move-in ready homes are available at Whitehawk Meadows?
Nearby Homes
- 4A Henderson Dr
- 4 Henderson Dr
- 2 Henderson Dr
- 2881 U S 25
- 30 Williams Rd
- 0000028a Tubbs Mountain Rd
- 950 Tubbs Mountain Rd
- 948 Tubbs Mountain Rd
- 00 U S 25
- 100 Pinelands Place
- 00 White Horse Road Extension
- 22 Springdale Dr
- 108 Halowell Ln
- 91 Roco Trail
- 103 Fancy Ln
- 461 Rivergarden Dr Unit VNV 36 Chiffon C1 R
- 30 Windfaire Pass Ct
- 102 Greenedge Ln
- 301 Clearview Rd
- 12 Jones Kelley Rd
- Whitehawk Meadows
- Magnolia Trail
- Villas of North Valley
- Tubbs Mountain Estates
- Hunts Bridge Trails
- Pointe Summit
- Bellevue
- Bellevue - Bellevue Townhomes
- Double Springs
- Robert's Farm
- Marion Square
- Montgomery Chase
- Burns Road
- Northbrook Village Townes
- Mcneil Court - McNeil Court
- Quietude Way
- West Stone Village
- Village Grove
- Reid Valley Towns
- The Cliffs at Mountain Park
Builder
Your Personal Tour Guide
Ask me questions while you tour the home.