


Verified badge confirms data from builder
Estimated payment starting at $4,731/month
Total Views
6,542
5 - 6
Beds
4
Baths
3,152
Sq Ft
$226
Price per Sq Ft
Highlights
- Fitness Center
- New Construction
- Clubhouse
- Yoga or Pilates Studio
- Primary Bedroom Suite
- Loft
About This Floor Plan
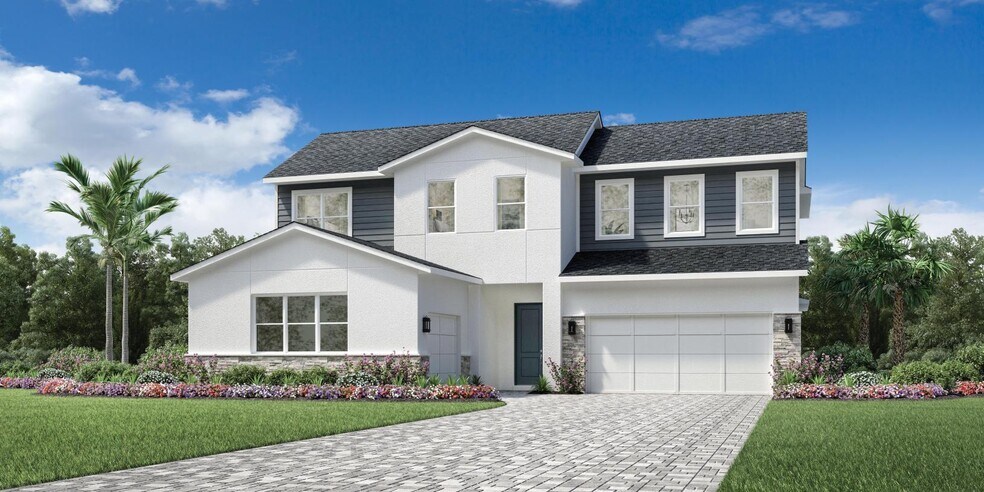
Featuring distinct architecture with elegant features, the Bronte is the epitome of luxury. An inviting foyer opens into the palatial great room with coffered ceiling that presents alluring views of the spacious covered patio beyond. A cozy casual dining area overlooks well-appointed kitchen that features a large center island with breakfast bar, ample counter and cabinet space, and a desirable walk-in pantry. Tucked away off the great room is the magnificent primary bedroom suite that s highlighted by an expansive walk-in closet and tranquil primary bath with dual-sink vanity, deluxe shower, linen storage, and private water closet. Secondary bedrooms, one with a primary bath and two with a shared hall bath, are central to a versatile loft space and feature sizable closets. An additional bedroom with closet and private bath can be found off the foyer. Also featured within the Bronte is convenient everyday entry, centrally located laundry, and ample additional storage.
Sales Office
Hours
| Monday | 1:00 PM - 6:00 PM |
| Tuesday - Saturday | 10:00 AM - 6:00 PM |
| Sunday | 11:00 AM - 6:00 PM |
Sales Team
Jaime Haye, License #3519909
Claudia Romero, License #3315331
Dayene Grubert, License #3344875
Kaila Archer
Office Address
1574 Pinecliff Dr
Apopka, FL 32703
Home Details
Home Type
- Single Family
Parking
- 3 Car Attached Garage
- Front Facing Garage
Home Design
- New Construction
Interior Spaces
- 3,152 Sq Ft Home
- 2-Story Property
- Coffered Ceiling
- Great Room
- Combination Kitchen and Dining Room
- Loft
Kitchen
- Breakfast Bar
- Walk-In Pantry
- Dishwasher
- Kitchen Island
Bedrooms and Bathrooms
- 5-6 Bedrooms
- Primary Bedroom Suite
- Walk-In Closet
- 4 Full Bathrooms
- Dual Sinks
- Private Water Closet
- Bathtub with Shower
- Walk-in Shower
Laundry
- Laundry Room
- Laundry on main level
Outdoor Features
- Lanai
- Porch
Community Details
Amenities
- Clubhouse
Recreation
- Yoga or Pilates Studio
- Tennis Courts
- Pickleball Courts
- Fitness Center
- Community Pool
- Dog Park
Community Map
Map
Move In Ready Homes with this Plan
Other Plans in Bronson Peak - Valencia Collection
Plan History
| Date | Event | Price | List to Sale | Price per Sq Ft |
|---|---|---|---|---|
| 04/25/2026 04/25/26 | Price Changed | $711,995 | +0.3% | $226 / Sq Ft |
| 04/24/2026 04/24/26 | Price Changed | $709,995 | +1.4% | $225 / Sq Ft |
| 08/25/2025 08/25/25 | Price Changed | $699,995 | +0.9% | $222 / Sq Ft |
| 07/30/2025 07/30/25 | For Sale | $693,995 | 0.0% | $220 / Sq Ft |
| 06/23/2025 06/23/25 | For Sale | $693,995 | -- | $220 / Sq Ft |
Source: Toll Brothers, Inc.
About the Builder
Toll Brothers is a publicly traded homebuilding company recognized for designing and constructing luxury residential communities across the United States. Founded in 1967, the company develops single-family homes, townhomes, and condominiums, often complemented by resort-style amenities. Toll Brothers also engages in urban high-rise projects and master-planned communities, catering to a range of lifestyle preferences. In addition to homebuilding, the company provides mortgage, title, and insurance services through its subsidiaries, offering a comprehensive approach to the homebuying process. Headquartered in Fort Washington, Pennsylvania, Toll Brothers operates in numerous states and is listed on the New York Stock Exchange under the ticker symbol TOL. The company emphasizes architectural design, quality construction, and customer-focused services, maintaining a strong presence in both suburban and urban markets.
Frequently Asked Questions
How many homes are planned at Bronson Peak - Valencia Collection
How many floor plans are available at Bronson Peak - Valencia Collection?
How many move-in ready homes are available at Bronson Peak - Valencia Collection?
Nearby Homes
- 1139 Galway Blvd
- 0 W 10th St
- 660 W Orange Blossom Trail
- 802 Marvin C Zanders Ave
- 67 W 10th St
- 657 W Orange Blossom Trail
- 155 M A Board St
- 449 Old Dixie Hwy
- 1150 S Central Ave
- 27 W 8th St
- 0 E 15th St Unit MFRO6421065
- 0 E 15th St Unit MFRO6421077
- 1301 S Central Ave
- 210 N New Hampshire Ave
- 101 W Main St
- 12 W Ella J Gilmore St
- 815-837 S Central Ave
- 41 E Michael Gladden Blvd
- 0 E Cleveland St
- 1670 S Central Ave
- Bronson Peak - Hamlin Collection
- Bronson's Ridge - Executive Collection
- Bronson Peak - Seville Collection
- Bronson Peak - Valencia Collection
- Bronson's Ridge - Cottage Alley Collection
- Bronson's Ridge - Trail Townhomes
- Townhomes
- Single-Family Homes
- The Residences at Emerson Park - 70' Townhomes
- Meadowlark Landing - Townhomes
- Meadowlark Landing
- Thompson Village Townhomes
- Wynwood
- Sagewood
- Wekiva Springs Cove
- Wolf Lake Ranch
- Grassmere
- Willow Run
- Acuera Estates
- Westview - Terrace at Westview
Builder
Your Personal Tour Guide
Ask me questions while you tour the home.