


Verified badge confirms data from builder
Estimated payment starting at $2,353/month
Total Views
3,410
4
Beds
2.5
Baths
1,947
Sq Ft
$188
Price per Sq Ft
Highlights
- New Construction
- Primary Bedroom Suite
- Lawn
- Bixby Middle School Rated A-
- Views Throughout Community
- Covered Patio or Porch
About This Floor Plan
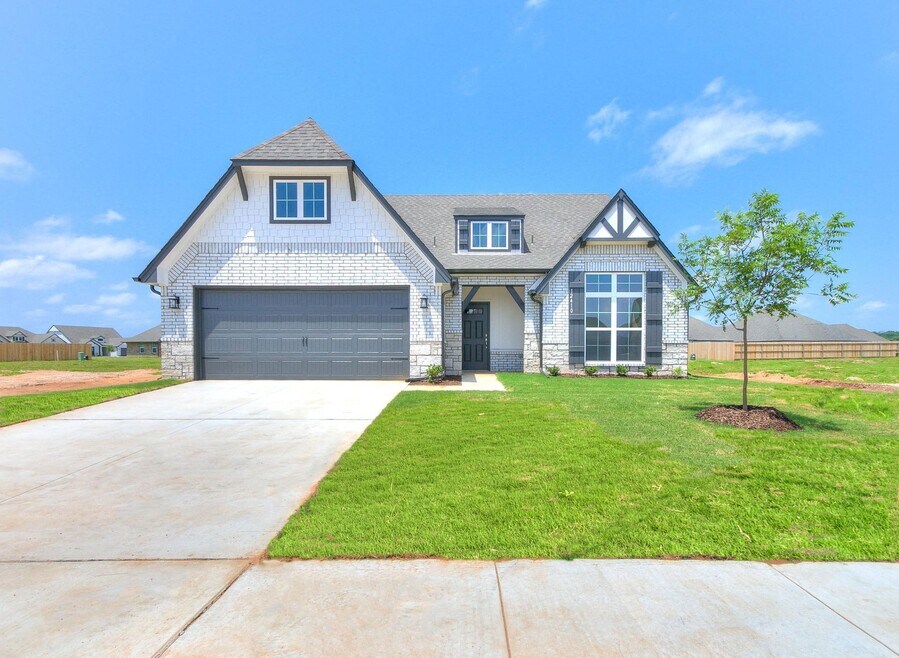
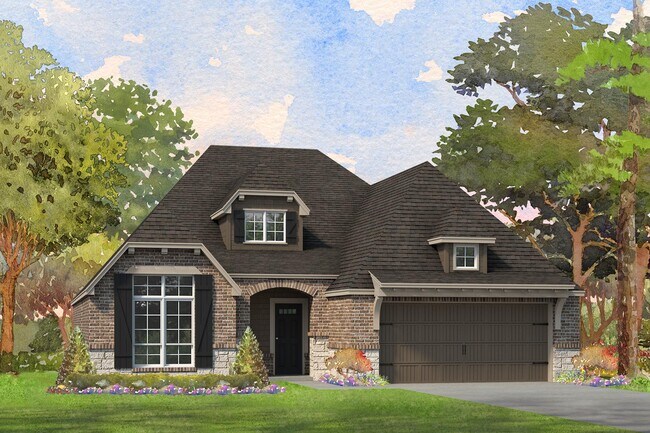
You will love the Master Retreat featuring spa vibes from a beautiful center double vanity, large corner tile shower, enclosed water closet, and massive wrap around walk-thru closet. The main living areas are not short on appeal either. Take in the open views from your 10 foot ceiling living room, kitchen, and dining area. The kitchen boasts a custom cabinet layout. Customize your style in a myriad of colors and stains. Did you know our customers spend dedicated time with one of our talented designers in our hands-on Design Studio to select every detail of their home to truly make it their own?! The Bryson goes on to feature 3 additional bedrooms, 2.5 baths, and a nice size laundry room. Although standard with a 2 car garage, we offer the option to add a 3rd car if you so desire. The choices are yours! Ask about our Incentive to lower your interest rate. Built to Full Energy Star Standards: Your Simmons ENERGY STAR Certified home allows you to live more comfortably, invest your housing dollars more wisely and it helps the environment – all of which can make your Energy Star Certified home easier to resell. It’s what we call a “win-win-win!” WHAT YOU WILL LOVE ABOUT THIS HOME Open Living Concept with Large Kitchen Island Enormous Wrap-Around Master Closet Covered Porch Roomy Corner Pantry Sunny Dining Nook At Simmons Homes, we make it easy and affordable to own the home of your dreams. Ask about our current Incentive! Every home is built to the highest standard, with architectural innovation, tremendous quality, superior customer service and an unmatched warranty. Each plan is designed to maximize value and livability. Simmons Homes are the only ENERGY STAR Certified homes in the Tulsa metro in this price range, saving you thousands of dollars annually on home heating and cooling costs.
Sales Office
Hours
| Monday | 10:00 AM - 6:00 PM |
| Tuesday - Wednesday | Closed |
| Thursday | 1:00 PM - 6:00 PM |
| Friday - Saturday | 10:00 AM - 6:00 PM |
| Sunday | 1:00 PM - 6:00 PM |
Sales Team
Preslee Harrald
Office Address
14720 S Harvard Ave
Bixby, OK 74008
Driving Directions
Home Details
Home Type
- Single Family
Lot Details
- Minimum 8,077 Sq Ft Lot
- Minimum 62 Ft Wide Lot
- Lawn
HOA Fees
- $46 Monthly HOA Fees
Parking
- 2 Car Attached Garage
- Front Facing Garage
Home Design
- New Construction
Interior Spaces
- 1,947 Sq Ft Home
- 1-Story Property
- Living Room
- Combination Kitchen and Dining Room
- Laundry Room
Kitchen
- Walk-In Pantry
- Kitchen Island
Bedrooms and Bathrooms
- 4 Bedrooms
- Primary Bedroom Suite
- Walk-In Closet
- Powder Room
- Private Water Closet
- Bathtub with Shower
- Walk-in Shower
Outdoor Features
- Covered Patio or Porch
Community Details
- Association fees include ground maintenance
- Views Throughout Community
- Pond in Community
- Greenbelt
Community Map
Map
Move In Ready Homes with this Plan
Other Plans in Pecan Ridge Estates
Plan History
| Date | Event | Price | List to Sale | Price per Sq Ft |
|---|---|---|---|---|
| 08/07/2026 08/07/26 | Price Changed | $365,740 | -4.4% | $188 / Sq Ft |
| 07/28/2025 07/28/25 | Price Changed | $382,740 | +4.6% | $197 / Sq Ft |
| 07/28/2025 07/28/25 | For Sale | $365,740 | -- | $188 / Sq Ft |
Source: Simmons Home Collections
About the Builder
Since 1994, Simmons Homes has been building relationships that have withstood the test of time. They attribute their long history to their clients' satisfaction. They understand that satisfaction must be earned one client at a time…before during and after construction.
Frequently Asked Questions
How many homes are planned at Pecan Ridge Estates
What are the HOA fees at Pecan Ridge Estates?
How many floor plans are available at Pecan Ridge Estates?
How many move-in ready homes are available at Pecan Ridge Estates?
Nearby Homes
- 3230 E 151st St S
- 0 E 151st St S Unit 2634769
- 0 E 151st St S Unit 2615000
- 15240 S 27th East Ave
- 0 141st Ave SE Unit 2546805
- 14095 S Lewis Ave
- 13825 S Lewis Ave
- 141 S Lewis Ave
- 2717 E 134th St S
- 3535 E 161st St S
- 2713 E 134th St S
- 161st
- 2345 E 134th St S
- 12662 S Irvington Ave
- 0 S 14th Ave
- 633 E 131st St S
- 0 S 13th Place
- 0 S 18th St
- 12558 S Irvington Ave
- 12550 S Irvington Ave
- Pecan Ridge Estates
- Henson Square
- Bixby Meadows
- Painted Sky Ranch
- Harvard Oaks
- Frazier Meadows
- Deere Valley
- Scissortail Park - Sonoma Collection
- Scissortail Park - Wellington Collection
- Cottages at Watercrest
- Watercrest - Villas
- Indigo Ranch
- Addison Creek - Addison Creek Crossing
- River Crest
- The Preserve
- Robinson Ranch
- Bixby Village
- Haikey Creek Estates
- Elysian Fields II - Elysian Fields
- Maybelle Villas
Builder
Your Personal Tour Guide
Ask me questions while you tour the home.