

Verified badge confirms data from builder
Total Views 628,705
--
Beds
--
Baths
--
Sq Ft
$312K - $365K
Price Range
Highlights
- A Bixby High School
- Pickleball Courts
- Dog Park
About Haikey Creek Estates
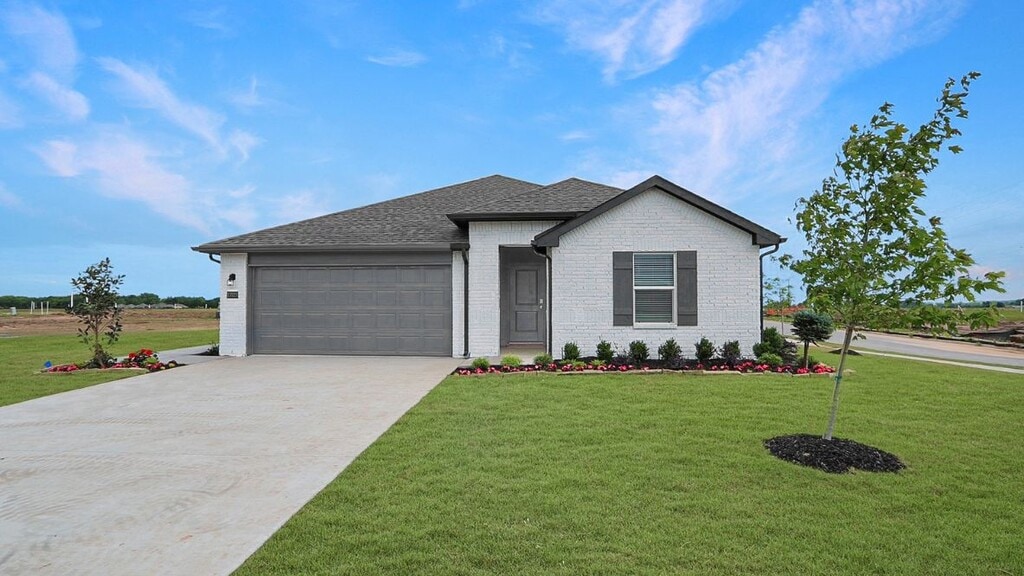
Welcome to Haikey Creek Estates, a premier new home community in Bixby, Oklahoma, perfectly situated in a prime location north of the river. This family-friendly community offers convenient access to top-rated Bixby schools, making it ideal for those seeking quality education for their children. Choose from five thoughtfully designed floor plans featuring 4 to 5 bedrooms and up to 3 baths, all affordably priced to fit your budget. Haikey Creek Estates blends comfort and style with modern amenities like smart home features, ensuring a seamless living experience. Residents can enjoy outdoor fun and relaxation with a community playground that’s perfect for kids and families alike. Whether you're a first-time homebuyer or looking to upgrade, our variety of layouts cater to diverse lifestyles and preferences. Don’t miss out on the opportunity to be part of this vibrant community! Contact us today to sign up for VIP updates and schedule a tour of Haikey Creek Estates. Discover your dream home in Bixby and experience the perfect balance of convenience, affordability, and a welcoming neighborhood atmosphere.
Builder
Sales Office
Hours
| Monday | 12:00 PM - 6:00 PM |
| Tuesday - Saturday | 10:00 AM - 6:00 PM |
| Sunday | 1:00 PM - 6:00 PM |
Sales Team
Haikey Creek Estates
Office Address
13523 S 99th East Ave
Bixby, OK 74008
Driving Directions
Activity
Shares
9Favorites
30Standard Home Details
Year Built
- New Construction
HOA Fees
- $25/month
Community Details
Recreation
- Pickleball Courts
- Community Playground
- Dog Park
Community Map
Map
Recently Sold Homes
Updated Sep 14, 2026
List Price Range
$241K - $1.1M
Homes For Sale
133
Average Home Value
$393,384
Median Lot Size
8,712 Sq Ft
% Renters
27%
Average Household Income
$114,867
% of College Grads
49.8%
Median Age
38
Average House Size
2,673 Sq Ft
% Commercial Property
25.0%
Transit
Area Factors
Fairly bikeable
Bikeability
40
/ 100
Somewhat walkable
Walkability
20
/ 100
Source: Local Logic
Sources: Local Logic
Local Logic measures the walkability, access to public transit and bikeability of any address. CAP Index provides objective, accurate, and consistent data to help measure, compare, and mitigate crime risks.
Environmental Factors
Calm
Sound Score®
90
/ 100
Source:
First Street, How Loud
Sources: First Street, How Loud
Sound Score® measures the noise level of any address. Environmental risk data is provided by First Street Foundation® and is designed to approximate risk and not intended to include all possible scenarios.
Schools
Source:

GreatSchools:
The GreatSchools Rating helps parents compare schools within a state based on a variety of school quality indicators and provides a helpful picture of how effectively each school serves all of its students. Ratings are on a scale of 1 (below average) to 10 (above average) and can include test scores, college readiness, academic progress, advanced courses, equity, discipline and attendance data. We also advise parents to visit schools, consider other information on school performance and programs, and consider family needs as part of the school selection process.
View GreatSchools Rating Methodology
Disclaimer: Please note that this community may not be in these schools' attendance zones.
Parks in this Area
Washington Irving Park
5 min drive
Summit Park
5 min drive
Bentley Park Sports Complex
7 min drive
Haikey Creek Park
7 min drive
Haikey Creek Ball Field
7 min drive
Charley Young Event Park
8 min drive
Nobles Park
9 min drive
Quail Creek Park
9 min drive
Broken Arrow Soccer Complex
10 min drive
About the Builder
D.R. Horton began in 1978 as a homebuilding business in Texas and has grown into a national builder serving buyers across the United States. The company builds homes for first-time buyers, move-up buyers, active-adult buyers, and luxury buyers, with offerings that span both home construction and related purchase support. D.R. Horton also provides mortgage financing, title services, and insurance agency services, and it operates rental housing businesses alongside its homebuilding operations. The business further holds a majority stake in Forestar Group Inc., extending its involvement in residential lot development.
Frequently Asked Questions
How many homes are planned at Haikey Creek Estates
What are the HOA fees at Haikey Creek Estates?
Disclaimer: Certain information contained herein is derived from information provided by parties other than Homes.com. All information provided is deemed reliable, but is not guaranteed to be accurate and should be independently verified.

Builder
Nearby Homes
- 25851 E 100th East Ave S
- 13411 S 95th East Ave
- 10324 E 132nd St S
- 9518 E 134th Place S
- 10408 E 132nd St S
- Irving Plan
- 9722 E 132nd St S
- 10401 E 132nd St S
- 9716 E 132nd St S
- 9712 E 132nd St S
- 10409 E 132nd St S
- 9708 E 132nd St S
- 9537 E 131st Place S
- 10408 E 131st Place S
- 10206 E 132nd St S
- 13410 S 94th East Ave
- 10121 E 132nd St S
- 13031 S Mingo Rd
- 13406 S 93rd East Ave
- 9478 E 137th St S
- 00 S Garnett Rd
- 13230 S 78th East Ave
- 13218 S 78th East Ave
- 11965 S 94th East Ave
- 12122 E 126th St S
- 3400 E 151st St S
- 3350 E 151st St S
- 6812 S Umbrella Ave
- 410 N Armstrong St
- 409 N Armstrong St
- 408 N Armstrong St
- 6776 E 127th St S Unit 2628887
- 0000 E 161st St S
- 0 S Memorial Dr Unit 2607004
- 6414 E 109th St
- 12659 S Fulton Ave
- 11803 S Kingston Ave
- 6623 E 114th St S
- 12662 S Irvington Ave
- 0 E 161st St Unit Tract 1
- Elysian Fields II - Elysian Fields
- Watercrest - Villas
- Indigo Ranch
- Bixby Village
- Addison Creek - Addison Creek Crossing
- Elm Creek
- The Preserve
- Harvard Oaks
- Pine Valley Ranch
- Henson Square
- Frazier Meadows
- Deere Valley
- Spring Creek Crossing
- Pecan Ridge Estates
- Painted Sky Ranch
- Oakmont Hills
- Estates at Lynn Lane
- Brook Chase
- Scissortail Park - Sonoma Collection
- Scissortail Park - Wellington Collection
Your Personal Tour Guide
Ask me questions while you tour the home.