



Verified badge confirms data from builder
Estimated payment starting at $4,063/month
Total Views
3,836
4
Beds
3.5
Baths
3,422
Sq Ft
$180
Price per Sq Ft
Highlights
- Marina
- Fitness Center
- Primary Bedroom Suite
- Huggins Elementary School Rated A-
- New Construction
- Community Lake
About This Floor Plan
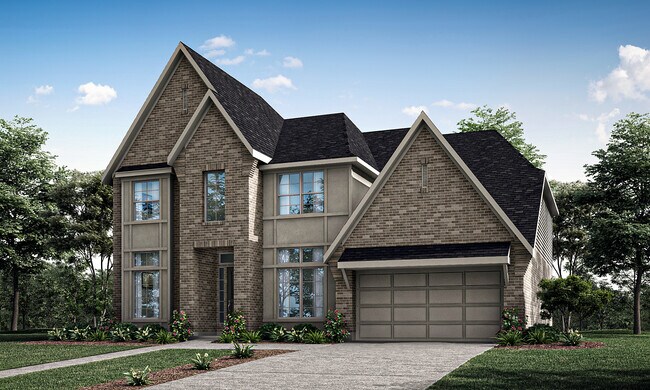
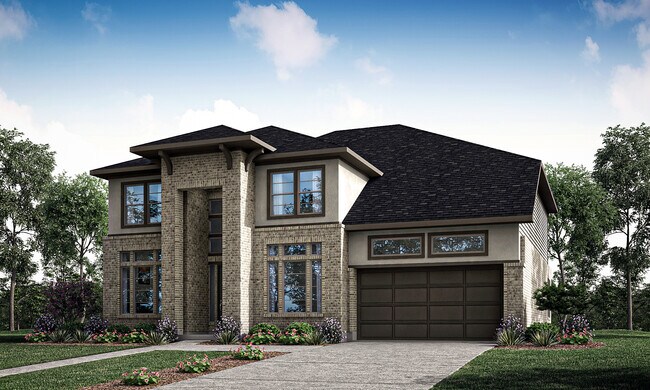
4 bedrooms, 3.5 baths, 3 car tandem garage, island kitchen overlooking breakfast area and family room, formal living and dining room, main suite, dual master bath vanities and corner tub, game room, loft, spacious secondary bedrooms with walk in closets.
Sales Office
All tours are by appointment only. Please contact sales office to schedule.
Sales Team
Merri Turco
Rhonda Bastine
Office Address
5310 Lakeview Bnd
Fulshear, TX 77441
Home Details
Home Type
- Single Family
Lot Details
- Minimum 7,500 Sq Ft Lot
HOA Fees
- $100 Monthly HOA Fees
Parking
- 3 Car Attached Garage
- Front Facing Garage
- Tandem Garage
Taxes
- No Special Tax
- 2.67% Estimated Total Tax Rate
Home Design
- New Construction
Interior Spaces
- 3,422 Sq Ft Home
- 2-Story Property
- Family Room
- Living Room
- Formal Dining Room
- Loft
- Game Room
- Laundry Room
Kitchen
- Breakfast Area or Nook
- Kitchen Island
Bedrooms and Bathrooms
- 4 Bedrooms
- Primary Bedroom on Main
- Primary Bedroom Suite
- Walk-In Closet
- Jack-and-Jill Bathroom
- Powder Room
- Dual Vanity Sinks in Primary Bathroom
- Private Water Closet
- Freestanding Bathtub
- Bathtub with Shower
- Walk-in Shower
Community Details
Overview
- Association fees include ground maintenance
- Community Lake
- Views Throughout Community
- Pond in Community
Amenities
- Amphitheater
- Clubhouse
- Community Center
- Amenity Center
Recreation
- Marina
- Bocce Ball Court
- Community Playground
- Fitness Center
- Community Pool
- Park
- Hiking Trails
Map
Other Plans in Fulbrook on Fulshear Creek - 60'
About the Builder
Newmark Homes is a privately held homebuilding company headquartered in Katy, Texas. Established in 2009, the firm focuses on designing and constructing single-family homes in the Houston and Austin metropolitan areas. Known for incorporating energy-efficient features and smart home technology, Newmark offers a range of floor plans and custom options to meet diverse buyer needs. The company operates under its own brand and includes Fedrick Harris Estate Homes as its luxury division. Over the years, Newmark has earned industry recognition for innovative designs and sustainable building practices.
Frequently Asked Questions
How many homes are planned at Fulbrook on Fulshear Creek - 60'
What are the HOA fees at Fulbrook on Fulshear Creek - 60'?
What is the tax rate at Fulbrook on Fulshear Creek - 60'?
How many floor plans are available at Fulbrook on Fulshear Creek - 60'?
How many move-in ready homes are available at Fulbrook on Fulshear Creek - 60'?
Nearby Homes
- 30614 W Front St
- 8418 W First St
- 8407 Wilson St
- 30315 Second St
- 0 Fm 1093 Rd Unit 52230465
- 0 Fm 1093 Rd Unit 57944305
- 7417 Fulshear Katy Rd
- 0 Fm 359 Main Street Rd S Unit 77310824
- 7309 Fulshear Katy Rd
- 0 Wallis St Unit 89635660
- tract 14 Dixon Rd
- 7642 Dixon Rd
- 00 Fulshear Katy Rd
- 7514.5 Dixon Rd
- TBD Walker Ln
- 29210 Walker Ln
- 7520 Hidden Trail
- 30803 Riverlake Rd
- 31318 Lower Oxbow Trace
- 5519 Fulbrook Rd
- Fulbrook on Fulshear Creek - 60'
- Fulshear Junction
- Fulshear Lakes
- Fulshear Lakes - Liberty Collection
- Fulshear Lakes - 45'
- Fulshear Lakes - Premier Collection
- Fulshear Lakes - 45's Lots
- Fulshear Lakes - 50's Lots
- Pecan Ridge - Premier Collection
- Pecan Ridge - Villa Collection
- Pecan Ridge - Select Collection
- Fulshear Lakes
- Fulshear Lakes - Lonestar Collection
- Fulshear Lakes
- Fulshear Lakes - 80'
- Fulshear Lakes - 70’s - Traditional Homes
- Fulshear Lakes - 60's - Garden Homes
- Cross Creek West
- Cross Creek West - Pinnacle Collection
- Cross Creek West - Richmond Collection
Builder
Your Personal Tour Guide
Ask me questions while you tour the home.