


Estimated payment starting at $3,818/month
Total Views
7,684
3
Beds
2.5
Baths
1,916
Sq Ft
$287
Price per Sq Ft
Highlights
- New Construction
- Rooftop Deck
- Walk-In Pantry
- Cedar Ridge High School Rated A-
- Game Room
- 2 Car Attached Garage
About This Floor Plan
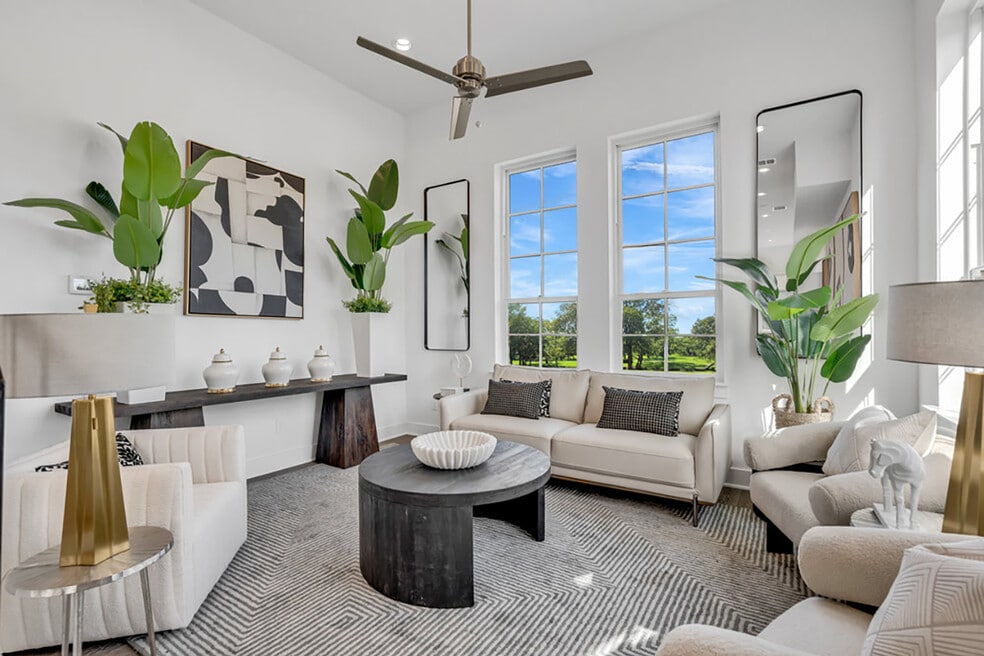
The Building 1 Plan 1 by InTown Homes is available in the The Depot community in Round Rock, TX 78664, starting from $549,900. This design offers approximately 1,916 square feet and is available in Williamson County, with nearby schools such as Neysa Callison Elementary School, C D Fulkes Middle, and Cedar Ridge High School.
Sales Office
All tours are by appointment only. Please contact sales office to schedule.
Sales Team
Adam Zell, License #0602113
Office Address
260 Pullman Ct
Round Rock, TX 78664
Driving Directions
Townhouse Details
Home Type
- Townhome
Lot Details
- Minimum 859 Sq Ft Lot
- Minimum 16 Ft Wide Lot
HOA Fees
- $220 Monthly HOA Fees
Parking
- 2 Car Attached Garage
- Rear-Facing Garage
Home Design
- New Construction
Interior Spaces
- 1,916 Sq Ft Home
- 4-Story Property
- Living Room
- Dining Area
- Game Room
- Laundry on upper level
Kitchen
- Walk-In Pantry
- Kitchen Island
Bedrooms and Bathrooms
- 3 Bedrooms
- Walk-In Closet
- Powder Room
- Dual Vanity Sinks in Primary Bathroom
- Bathtub with Shower
- Walk-in Shower
Outdoor Features
- Courtyard
Community Details
Amenities
- Rooftop Deck
- Courtyard
Recreation
- Trails
Community Map
Map
Move In Ready Homes with this Plan
Other Plans in The Depot
About the Builder
InTown Homes began building luxury homes in 1980 and has grown into a Texas homebuilder focused on design-driven residential communities. The company develops luxury townhomes and single-family homes, with projects in Houston, Dallas, and Austin that emphasize urban neighborhoods and contemporary living. InTown Homes supports buyers through new-home sales, community development, and homeowner resources, reflecting a business centered on residential construction and neighborhood-oriented development across major Texas markets.
Frequently Asked Questions
How many homes are planned at The Depot
What are the HOA fees at The Depot?
How many floor plans are available at The Depot?
How many move-in ready homes are available at The Depot?
Nearby Homes
- 506 Quail Creek Dr
- 610 W Nash St
- 615 Pecan Ave
- 103 W Bagdad Ave
- 513 N Lewis St
- 330 Old Dr W
- 1294 Johnson Ln
- 2301 Castillo Dr Unit 63
- 17504 Emperador Dr
- 17400 Torneo Dr
- 2209 Grenache Dr
- 1325 Old Austin Rock Rd
- 909 Wonder St
- 902 Ramendu Way
- 1204 Friends Cove
- 350 Chisholm Pkwy
- 3750 E Palm Valley Blvd Unit 38
- 1717 Chalice Cove
- 15 Wildflower Trail
- 428 Lot 3A Grand Avenue Pkwy
- The Depot
- Monarch on Main
- Townhomes at Gattis
- Double Creek Crossing - City Home Series
- Double Creek Crossing Townhomes
- Center 45
- Northpoint at Old Settlers
- Townhomes @ Old Settlers
- Sauls Ranch
- Solara at Highland Horizon
- Avery Centre - The Hills
- Avery Centre - The Hollows
- Avery Centre
- Avery Centre
- Pfennig Place
- Villas at Rowe
- Crestline at Brushy Creek - Cypress Collection
- Crestline at Brushy Creek - Juniper Collection
- Crossing at 1460
- Overlook Ranch
Builder
Your Personal Tour Guide
Ask me questions while you tour the home.