


Verified badge confirms data from builder
Estimated payment starting at $4,169/month
Total Views
688
4 - 5
Beds
3.5
Baths
3,794+
Sq Ft
$165+
Price per Sq Ft
Highlights
- Fitness Center
- On-Site Retail
- Primary Bedroom Suite
- Reading Junior High School Rated A
- New Construction
- Clubhouse
About This Floor Plan
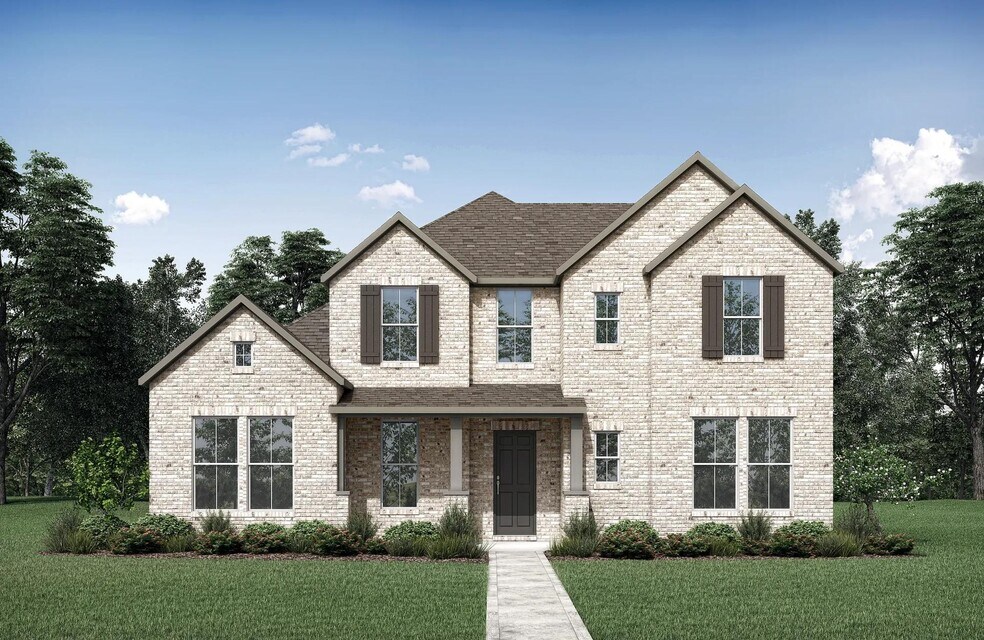
The Burkhart plan seamlessly combines elegance and functionality, offering a two-story design with everything you need conveniently located on the main floor. This thoughtfully crafted layout includes a dedicated study for productivity, a media room for entertainment, a guest suite for visitors, a stylish wine bar for hosting, and a spacious covered outdoor living area perfect for relaxing or gathering with friends. Need additional space? The Burkhart is designed to adapt to your lifestyle. Choose an optional 5th bedroom with or without a full bath, or transform the tandem garage into a versatile flex room to suit your needs. For those seeking even more entertainment options, add an upstairs media room to elevate your living experience. Whether you're entertaining, working from home, or creating a personal retreat, the Burkhart offers the flexibility and style to fit your life. Ready to explore how this plan can work for you? The Burkhart is ready to welcome you home.
Sales Office
Hours
| Monday - Saturday | 10:00 AM - 6:00 PM |
| Sunday | 12:00 PM - 6:00 PM |
Sales Team
Scott Marvin
Office Address
This address is an offsite sales center.
10731 Foundation Way
Richmond, TX 77469
Driving Directions
Home Details
Home Type
- Single Family
HOA Fees
- $116 Monthly HOA Fees
Parking
- 3 Car Attached Garage
- Rear-Facing Garage
- Tandem Garage
Home Design
- New Construction
Interior Spaces
- 3,794-3,845 Sq Ft Home
- 2-Story Property
- Recessed Lighting
- Mud Room
- Formal Entry
- Family Room
- Combination Kitchen and Dining Room
- Home Office
- Bonus Room
- Game Room
Kitchen
- Eat-In Kitchen
- Breakfast Bar
- Walk-In Pantry
- Cooktop
- Range Hood
- Dishwasher
- Kitchen Island
- Disposal
Bedrooms and Bathrooms
- 4-5 Bedrooms
- Main Floor Bedroom
- Primary Bedroom Suite
- Dual Closets
- Walk-In Closet
- Powder Room
- Primary bathroom on main floor
- Dual Vanity Sinks in Primary Bathroom
- Private Water Closet
- Bathtub with Shower
- Walk-in Shower
Laundry
- Laundry Room
- Laundry on main level
- Washer and Dryer Hookup
Outdoor Features
- Patio
- Front Porch
Utilities
- Central Heating and Cooling System
- High Speed Internet
- Cable TV Available
Community Details
Overview
- Greenbelt
Amenities
- On-Site Retail
- Clubhouse
- Community Center
Recreation
- Community Playground
- Fitness Center
- Community Pool
- Park
- Event Lawn
- Trails
Community Map
Map
Other Plans in Austin Point - Showcase
About the Builder
Drees Homes, founded in 1928, is a privately held, family-owned homebuilder recognized for its commitment to quality and innovation. Headquartered in Fort Mitchell, Kentucky, the company designs and constructs single-family homes across multiple U.S. markets. Drees offers customizable floor plans, energy-efficient features, and integrated smart-home technology to meet modern living standards. Its award-winning Design Centers provide a streamlined experience for homebuyers, enabling personalized selections of finishes and structural options in one location. With nearly a century of experience, Drees Homes continues to focus on craftsmanship, sustainability, and customer-driven design, serving both new construction communities and move-in-ready homes.
Frequently Asked Questions
How many homes are planned at Austin Point - Showcase
What are the HOA fees at Austin Point - Showcase?
How many floor plans are available at Austin Point - Showcase?
How many move-in ready homes are available at Austin Point - Showcase?
Nearby Homes
- 5619 Boothline Rd
- 0 Kimisu Ln
- 7010 Dutch John Cir
- 6919 Dutch John Cir
- 6818 Brazos Lakes Dr
- 00 Williams Way Blvd
- 13111 Lakeview Meadow Dr
- 7413 Vojt Rd
- 4918 Brazos Lakes Dr
- 0 Las Botas Unit 52538586
- 1111 Mulberry Farm Ln
- 1234 Nautical Ln
- 5935 Sagamore Bay Ln
- 5502 Bridlewood Dr
- 0 Roesler Rd Unit 75990197
- TBD Roesler Rd
- 9918 S Bridlewood Ct
- 7318 Rolling Meadow Dr
- 13416 Fm 361 Rd
- 13416 Fm 361 Rd
- Austin Point - Showcase
- Austin Point - 40'
- Austin Point - Summit
- Austin Point
- Austin Point
- Austin Point - 60'
- Austin Point
- Austin Point
- Austin Point
- StoneCreek Estates - 50'
- The George - 60' Lots
- Still Creek Ranch - Classic Collection
- Vacek Country Meadows
- The George
- The George
- The George
- StoneCreek Estates - Toll Brothers at StoneCreek
- StoneCreek Estates - 60'
- The George
- Vacek Pointe
Builder
Your Personal Tour Guide
Ask me questions while you tour the home.