
BUILDER INCENTIVES
Total Views 76,965
3 - 5
Beds
2.5 - 4.5
Baths
2,147+
Sq Ft
$350K - $470K
Price Range
Available Homes
Move-In Ready
Plans
Highlights
- Fitness Center
- On-Site Retail
- Clubhouse
- Freestanding Bathtub
- Community Pool
- Covered Patio or Porch
About Austin Point
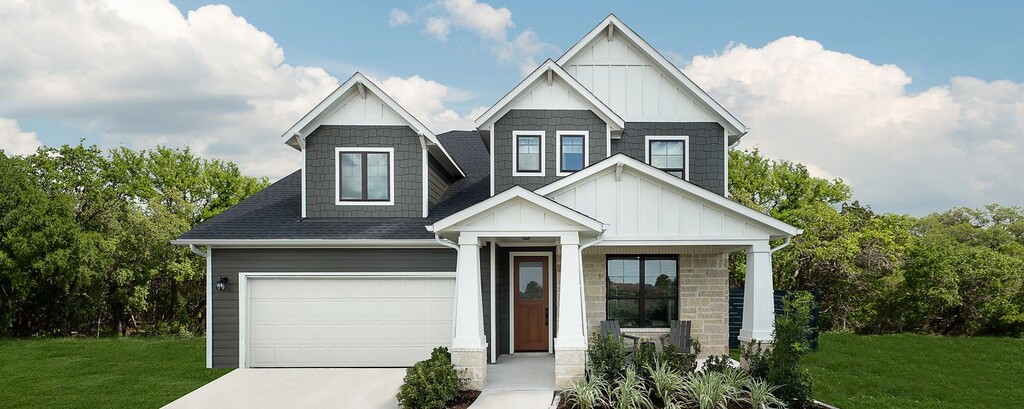
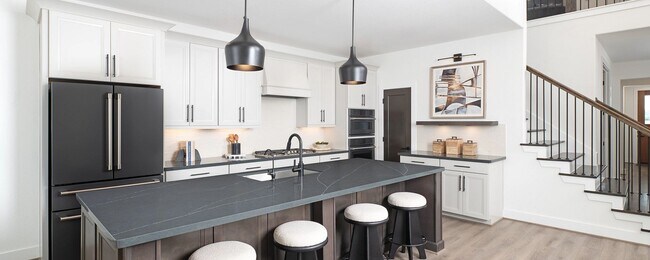
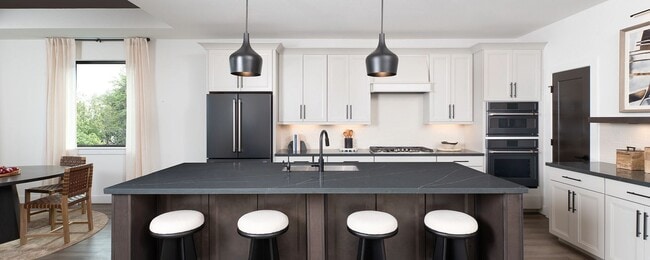
Ashton Woods has built a reputation for creating exceptionally designed neighborhood spaces that blend seamlessly with the local landscape and culture. Suppose you're looking for new homes in Rosenberg, TX. In that case, you’ll find a collection of beautifully crafted single-family homes in Austin Point, near the heart of this growing Houston southwest corridor. Experience the charm of Rosenberg while enjoying proximity to top-rated Lamar Consolidated ISD schools, Houston’s work centers, and a variety of dining and entertainment options.Spend weekends exploring the great outdoors at Brazos Bend State Park, stepping back in time at George Ranch Historical Park, or strolling through the historic downtown district. This 4,700-acre, master-planned community features 1,000 acres of parks, trails, and green space—offering endless opportunities to connect with nature. If you're searching for new construction homes in Rosenberg, TX, Austin Point provides a vibrant and well-planned environment for families to thrive.A future entertainment and sports village will bring live performances and game-day excitement just minutes from home. At the same time, a planned cultural and learning hub will offer enrichment opportunities for all ages. Discover new homes in Richmond, TX, designed with expert craftsmanship and modern features, making Austin Point the perfect place to create lasting memories.
Builder
Builder Incentives
Sales Office
Hours
| Monday - Saturday | 10:00 AM - 6:00 PM |
| Sunday | 12:00 PM - 6:00 PM |
Sales Team
Houston NHA
Office Address
4719 Hydra Ln
Richmond, TX 77469
Driving Directions
Move-In Ready
New construction homes available for immediate or near-term move in.
Plans
Choose your unit from one of these available plans.
Activity
Shares
18Favorites
22Standard Home Details
Home Type
- Single Family Detached Home
Taxes
- No Special Tax
Year Built
- New Construction
Parking
- 2 Garage Spaces
HOA Fees
- $117/month
Interior Spaces
- 2,147 - 2,905 Sq Ft Home
- 1 - 2 Stories
- Family Room
Bedrooms and Bathrooms
- 3 - 4 Bedrooms
- Walk-In Closet
- Private Water Closet
- Freestanding Bathtub
Additional Features
- Covered Patio or Porch
- Laundry Room
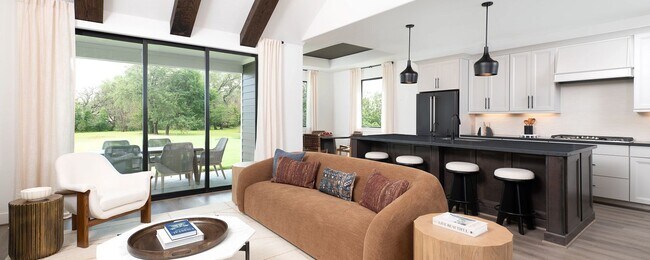
- Kitchen Island
- Front Facing Garage
Community Details
Amenities
- On-Site Retail
- Clubhouse
- Community Center
Recreation
- Community Playground
- Fitness Center
- Community Pool
- Park
- Event Lawn
- Trails
Additional Features
- Greenbelt
Community Map
Map
Recently Sold Homes
Updated Aug 26, 2026
List Price Range
$240K - $1.7M
Homes For Sale
1,573
Average Home Value
$445,303
Median Lot Size
7,405 Sq Ft
Average House Size
2,553 Sq Ft
% Commercial Property
21.3%
Area Factors
Somewhat bikeable
Bikeability
30
/ 100
Source: Local Logic
Sources: Local Logic
Local Logic measures the walkability, access to public transit and bikeability of any address. CAP Index provides objective, accurate, and consistent data to help measure, compare, and mitigate crime risks.
Schools
Source:

GreatSchools:
The GreatSchools Rating helps parents compare schools within a state based on a variety of school quality indicators and provides a helpful picture of how effectively each school serves all of its students. Ratings are on a scale of 1 (below average) to 10 (above average) and can include test scores, college readiness, academic progress, advanced courses, equity, discipline and attendance data. We also advise parents to visit schools, consider other information on school performance and programs, and consider family needs as part of the school selection process.
View GreatSchools Rating Methodology
Disclaimer: Please note that this community may not be in these schools' attendance zones.
- Pre-K to 5th
- Public
Reading Junior High School
About the Builder
Ashton Woods began with its first sale in 1989 and has focused on building design-forward homes in carefully selected communities. The company develops new construction homes, with offerings that emphasize energy-efficient features, personalization, and a guided design process through its Studio experience. Ashton Woods also launched Starlight Homes as a separate brand for first-time buyers seeking more affordable home options. The business sells new homes in several major U.S. housing markets and serves the broader residential homebuilding sector.
Frequently Asked Questions
How many homes are planned at Austin Point
What are the HOA fees at Austin Point?
How many floor plans are available at Austin Point?
How many move-in ready homes are available at Austin Point?
Disclaimer: Certain information contained herein is derived from information provided by parties other than Homes.com. All information provided is deemed reliable, but is not guaranteed to be accurate and should be independently verified.

Builder
Nearby Homes
- Alpine Plan at Austin Point
- Avery Plan at Austin Point
- Cypress Plan at Austin Point
- Odessa Plan at Austin Point
- Katy Plan at Austin Point
- 4754 Ara Dr
- 4758 Ara Dr
- 4762 Ara Dr
- 4511 Castor Dr
- Cambria II Plan at Austin Point - Showcase
- Benson Plan at Austin Point - Showcase
- Sydney Plan at Austin Point - Showcase
- Burkhart Plan at Austin Point - Showcase
- Callum Plan at Austin Point - Showcase
- 2322E Plan at Austin Point - 40'
- 2585W Plan at Austin Point - 40'
- 1785W Plan at Austin Point - 40'
- 1878W Plan at Austin Point - 40'
- 2330W Plan at Austin Point - 40'
- 1650W Plan at Austin Point - 40'
- 5619 Boothline Rd
- 0 Kimisu Ln
- 7010 Dutch John Cir
- 6919 Dutch John Cir
- 6818 Brazos Lakes Dr
- 00 Williams Way Blvd
- 13111 Lakeview Meadow Dr
- 7413 Vojt Rd
- 4918 Brazos Lakes Dr
- 0 Las Botas Unit 52538586
- 1111 Mulberry Farm Ln
- 1234 Nautical Ln
- 5935 Sagamore Bay Ln
- 5502 Bridlewood Dr
- 9918 S Bridlewood Ct
- 7318 Rolling Meadow Dr
- 0 Roesler Rd Unit 75990197
- TBD Roesler Rd
- 8710 Channing Ct
- 13416 Fm 361 Rd
- Austin Point - Showcase
- Austin Point - 40'
- Austin Point - Summit
- Austin Point - 60'
- Austin Point
- Austin Point
- Austin Point
- Austin Point
- StoneCreek Estates - 50'
- The George - 60' Lots
- Still Creek Ranch - Classic Collection
- Vacek Country Meadows
- The George
- The George
- The George
- StoneCreek Estates - Toll Brothers at StoneCreek
- StoneCreek Estates - 60'
- The George
- Vacek Pointe
- The George
Your Personal Tour Guide
Ask me questions while you tour the home.