
$453,945
- 4 Beds
- 3.5 Baths
- 2,630 Sq Ft
- 5,998 Sq Ft
- Move in 11/1/26



Estimated payment starting at $2,938/month
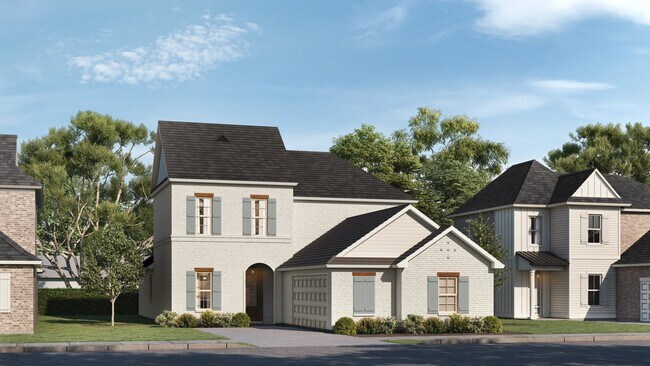
The Burnside is a spacious, two-story floor plan with an open living room, dining room, and kitchen on the first floor. The first floor also features an office/flex space off of the foyer, a powder room, and primary bedroom with en suite, spa-like bath and HUGE walk-in closet. An additional suite with private bathroom is located upstairs, along with two more bedrooms, one bathroom, and a large loft area.
All tours are by appointment only. Please contact sales office to schedule.
Sales Team
Mary Kathryn Williams
Lena Burgin
Office Address
$453,945
| Date | Event | Price | List to Sale | Price per Sq Ft |
|---|---|---|---|---|
| 07/21/2026 07/21/26 | Price Changed | $434,500 | +0.6% | $166 / Sq Ft |
| 09/18/2025 09/18/25 | Price Changed | $432,000 | -1.4% | $165 / Sq Ft |
| 07/18/2025 07/18/25 | For Sale | $438,000 | -- | $167 / Sq Ft |
Ask me questions while you tour the home.