

Move-in Special!
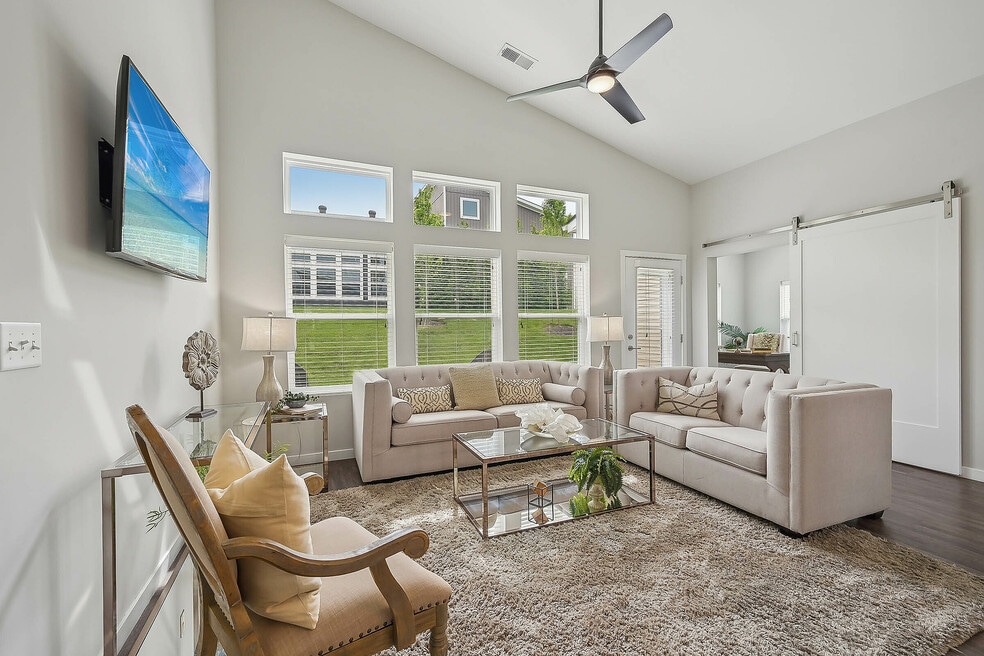
Receive 2 Months Free and a 65" TV when you lease! This special offer ends soon, so schedule a tour, and ask our team for details!
Highlights
- Attached Garage
- Pickleball Court
- Floor to Ceiling Windows
- Den
- Porch
- Yard
About Burr Oak Commons
Welcome to Burr Oak Commons, where you'll enjoy maintenance-free living in a socially engaged community. Enjoy all the perks of a spacious, modern home, without the constraints of homeownership. Our single-story homes are designed with open layouts, 13' ceilings and abundant windows, creating bright and airy interiors. Whether you choose a one or two-bedroom home, you'll find ample space and storage, with walk-in closets, kitchen pantries, dens, laundry rooms, attached garages and private patios. Our award-winning homes are well-appointed with high-end finishes and thoughtfully designed features throughout.
Experience a community created for social engagement and active adult living. Burr Oak Commons offers a walkable, neighborhood feel centered around The Commons, the heart of the community. At The Commons, you'll find a professional fitness center, co-working and business center, billiards and bourbon lounge and catering kitchen. Venture outdoors to explore the community gardens, lounge on the patio, discover local shopping and dining or get active at nearby golf courses and pickleball courts. Throughout the week, The Commons hosts a wide variety of activities and events, where neighbors can connect and socialize. As a resident of Burr Oak Commons, you'll enjoy exclusive access to Treplus' signature 24/7 concierge services, virtual and in-person fitness classes and travel opportunities with Treplus Travel. Schedule a tour to explore our community for yourself!

Pricing and Floor Plans
1 Bedroom
Laurel
$2,200
- 1 Bed
- 1.5 Bath
- 1,213 Sq Ft
| Unit | Base Price | Sq Ft | Availability | Unit Details |
|---|---|---|---|---|
| 17-225BO | $2,200 | 1,213 | Now | |
| 19-228BO | $2,200 | 1,213 | Now | |
| 8-101LL | $2,200 | 1,213 | Now |
2 Bedrooms
Bayberry
$2,350
- 2 Beds
- 2.5 Baths
- 1,451 Sq Ft
| Unit | Base Price | Sq Ft | Availability | Unit Details |
|---|---|---|---|---|
| 19-226BO | $2,350 | 1,451 | Now | |
| 7-285AL | $2,350 | 1,451 | Now | |
| 17-229BO | $2,350 | 1,451 | Aug 7 |
Larkspur
$2,699 - $3,105
- 2 Beds
- 2.5 Baths
- 1,578 Sq Ft
| Unit | Base Price | Sq Ft | Availability | Unit Details |
|---|---|---|---|---|
| 8-103LL | $2,699 | 1,578 | Now | |
| 19-230BO | $3,105 | 1,578 | Now | |
| 10-109LL | $2,699 | 1,578 | Sep 6 |
Sage
$2,794
- 2 Beds
- 2.5 Baths
- 1,451 Sq Ft
| Unit | Base Price | Sq Ft | Availability | Unit Details |
|---|---|---|---|---|
| 4-21BD | $2,794 | 1,451 | Sep 12 |
Verbena
$3,030
- 2 Beds
- 2.5 Baths
- 1,578 Sq Ft
| Unit | Base Price | Sq Ft | Availability | Unit Details |
|---|---|---|---|---|
| 4-15BD | $3,030 | 1,578 | Now | |
| 5-108LL | $3,030 | 1,578 | Now |
Fees and Policies
The fees below are based on community-supplied data and may exclude additional fees and utilities.Property Fee Disclaimer: Based on community-supplied data and independent market research. Subject to change without notice. May exclude fees for mandatory or optional services and usage-based utilities.
Community Details
Property Information
- Built in 2020
- 92 units/1 story
Lease Options
- 12 mo
Community Amenities
Property Services
- 24 Hour Access
- Controlled Access
- Concierge
- Laundry Facilities
- Property Manager on Site
- Pet Play Area
- Planned Social Activities
- Recycling
- Trash Pickup - Curbside
- Wi-Fi
- Car Charging Station
- Maintenance on site
Shared Community
- Business Center
- Clubhouse
- Lounge
- Walk-Up
Fitness & Recreation
- Fitness Center
- Walking/Biking Trails
- Pickleball Court
Outdoor Features
- Picnic Area
- Grill
- Dog Park
Additional Amenities
- 13-Ft Ceilings
- 5 Miles from Pickle Shack Pickleball Court
- 6 Miles from Mill Creek & Oakhaven Golf Clubs
- Abundant Natural Light
- Available EV Charging Connection
- Billiard & Bourbon Lounge
- Breakfast Bar
- Bright & Airy Interiors
- Brushed Nickel Lever Door Handles
- Central to Shopping, Dining & Services
- Chef's Kitchen
- Close to Everywhere You Want to Be
- Community Game Library
- Community Garden with Raised Garden Beds
- Community Kitchen
- Community Patio with Grill & Fire Pit Table
- Complimentary Crimson Cup Coffee & Fresh-Baked Cookies
- Complimentary Wi-Fi in The Commons
- Curbside Trash & Recycling
- Den or Office
- Double Sink Vanities
- Easy Access to Major Freeways
- Elevated Outlets
- Finishes That Feel Like Home
- Floor to Ceiling Double Pane Windows
- Grab Bars In Showers
- Granite Counters
- Half Bath
- Individual Climate Control
- Kitchen Pantry
- Laundry Room
- Minutes from Gallant Woods Park, Hickory Woods Park & Delaware State Park
- Modern Task Lighting
- No Steps Throughout
- No-Step Community Design
- Park-Like Setting with Mature Trees & Landscaping
- Perks for TrePaws Pets
- Primary Suite
- Private Walk-Up Entries & Rear Patios
- Property Tax Free
- Sliding Barn Door
- Smoke-Free Community
- Social Events, Wellness Programs & Treplus Travel
- Spacious Shaker Cabinets
- Spacious, Single-Story Open Layouts
- Tile Floors in Bath
- Walk-In Showers
- Walkable Neighborhood Design & Outdoor Social Spaces
- Walking, Jogging & Biking Trails
- White Shaker Wood Doors & Wide Trim
- Wide, Accessible Doorways
Kitchen Features & Appliances
- Gas Range
Apartment Features
Indoor Features
- Air Conditioning
- Cable Ready
- Washer/Dryer Hookup
- Ceiling Fans
- Double Vanities
- Wi-Fi
- Smoke Free
Kitchen Features & Appliances
- Dishwasher
- Microwave
- Kitchen
- Granite Countertops
- Ice Maker
- Refrigerator
- Oven
- Stainless Steel Appliances
- Range
- Breakfast Nook
- Freezer
- Instant Hot Water
- Island Kitchen
- Pantry
Model Details
- Tile Floors
- Hardwood Floors
- Vaulted Ceiling
- Walk-In Closets
- Carpet
- Den
- Dining Room
- Double Pane Windows
- Linen Closet
- Mud Room
- Office
- Window Coverings
- High Ceilings
- Large Bedrooms
- Floor to Ceiling Windows
- Yard
- Deck
- Lawn
- Patio
- Porch
Matterport 3D Tours
Map
- 110 Lantern Chase Ct
- 2438 Warrensburg Rd
- 2237 Red Barn St
- 341 Western Dreamer Dr
- 316 Jaguar Spur Ave
- 406 Western Dreamer Dr
- 253 Tar Heel Dr
- 175 Hanover Ct
- 118 Keystoner Way
- 590 Beckler Ln
- 206 Lamplight Ct
- 280 Stonhope Dr
- 258 Houk Rd
- 226 Springer Woods Blvd
- 44 Providence Ln
- 573 Penwell Dr
- 148 Cambridge Rd
- 103 Cambridge Rd
- 115 Hale Ct
- 61 Scarlett Dr
- 285 Allium Ln
- 303 Wisteria Way
- 105 Rolling Meadows Dr
- 124 Lippazon Way
- 1 Trotters Cir
- 173 Niatross Place
- 74 Muirwood Village Dr
- 38 Sunbeam Ct
- 35 Lucy Ridge Rd
- 437 Sunburst Dr
- 858 Sunny Vale Dr
- 2 Rock Creek Dr
- 70 Greenhedge Cir
- 240 Richards Dr
- 10 Oakwood Dr
- 57 Shady Elm Ln
- 45 Shady Elm Ln
- 16 Doran Pk Ct
- 39 Shady Elm Ln
- 470 Mckinley Ln
Ask me questions while you tour the home.