


Estimated payment starting at $2,294/month
Total Views
130,330
3
Beds
2.5
Baths
1,785
Sq Ft
$169
Price per Sq Ft
Highlights
- New Construction
- Soccer Field
- Breakfast Area or Nook
- Community Pool
- Covered Patio or Porch
- Community Gazebo
About This Floor Plan
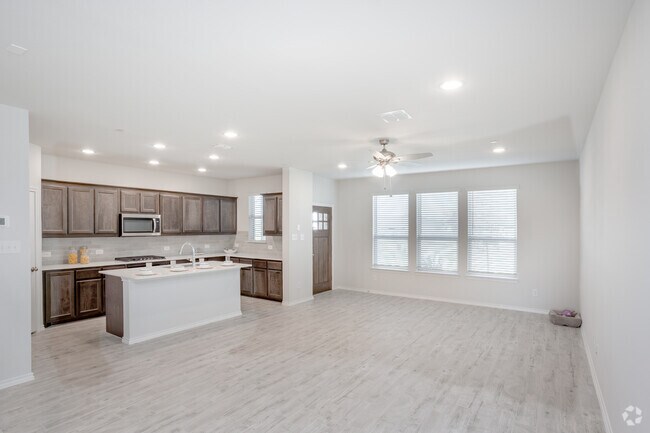
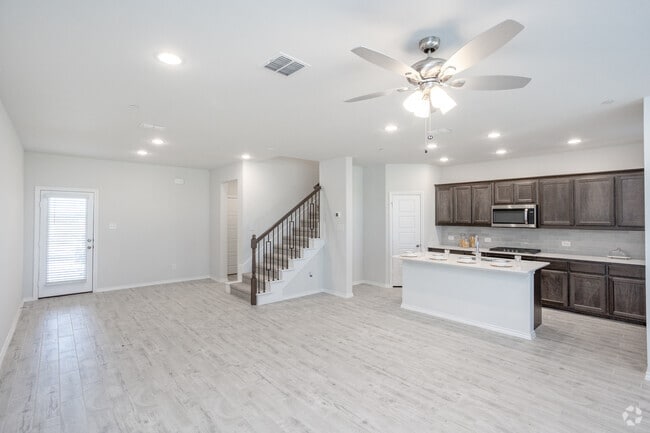
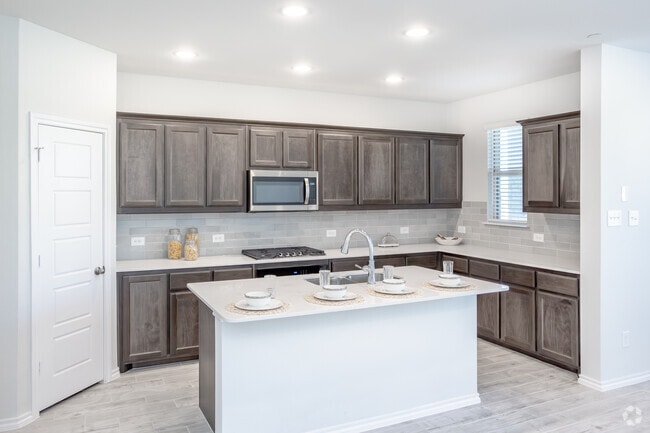
At Creekshaw, the Caddo floorplan offers 1,773 square feet in a two-story, open-concept townhome layout with 3 bedrooms, 2.5 bathrooms, a loft, and a 2-car garage. A front porch welcomes you inside, where the home opens to a family room that flows into the dining area and modern kitchen, creating an easy connection across the main living spaces. The kitchen is designed with a large center island and walk-in pantry, bringing prep space, storage, and everyday function to the heart of the home. The first floor also includes a powder bath, coat closet, and backyard patio. Upstairs, the primary suite sits at the rear of the second floor with a dual vanity, linen closet, large walk-in shower, and walk-in closet. Two secondary bedrooms, a full bath, loft, upstairs utility room, additional linen storage, and walk-in closets complete the second floor.
Sales Office
Hours
| Monday - Saturday | 10:00 AM - 6:00 PM |
| Sunday | 12:00 PM - 6:00 PM |
Sales Team
Regan Tillman
Office Address
5102 Roll Cast Dr
Royse City, TX 75189
Driving Directions
Home Details
Home Type
- Single Family
Lot Details
- Minimum 2,500 Sq Ft Lot
- Minimum 25 Ft Wide Lot
HOA Fees
- $325 Monthly HOA Fees
Parking
- 2 Car Attached Garage
- Rear-Facing Garage
Taxes
Home Design
- New Construction
Interior Spaces
- 1,785 Sq Ft Home
- 2-Story Property
- Family Room
- Formal Dining Room
Kitchen
- Breakfast Area or Nook
- Kitchen Island
Bedrooms and Bathrooms
- 3 Bedrooms
- Walk-In Closet
- Powder Room
- Dual Vanity Sinks in Primary Bathroom
- Bathtub
Laundry
- Laundry Room
- Laundry on upper level
Additional Features
- Covered Patio or Porch
- Smart Home Wiring
Community Details
Overview
- Greenbelt
Amenities
- Community Gazebo
- Amenity Center
Recreation
- Soccer Field
- Community Playground
- Community Pool
- Park
- Hiking Trails
- Trails
Questions About This Plan?
Pricing
Available Units
Customizations
HOA
Matterport 3D Tour
Community Map
Map
Other Plans in Creekshaw
About the Builder
Impression Homes was founded by industry professionals wanting to provide homebuyers with the ability to purchase a quality home that would last throughout the years. Impression Homes knows that your home provides the backdrop for many special moments in your life, it’s not just a structure it’s a place where memories are created. Built upon 30 years of experience your Impression Home is constructed with the utmost attention to detail, utilizing quality materials to ensure your investment lasts a lifetime.
Nearby Communities by Impression Homes
DeBerry Reserve
by Impression Homes
$296,999 - $360,999
- 3 - 4 Beds
- 2 - 2.5 Baths
- 1,861+ Sq Ft
DeBerry Reserve in Royse City, TX, is a peaceful, family-friendly community where neighbors feel connected and life moves at an easy pace. Kids can bike to nearby Royse City ISD schools, then spend afternoons at the pool, exploring trails, or enjoying time outdoors. With a charming downtown full of local events, coffee shops, parks, and quick access to Rockwall and I-30, DeBerry Reserve offers
Mercer Meadows
by Impression Homes
$344,999 - $405,085
- 3 - 4 Beds
- 2 - 2.5 Baths
- 2,074+ Sq Ft
Mercer Meadows in Royse City, TX, is a welcoming community where modern, comfortable homes meet the warmth of small-town living. The community offers parks, trails, and basketball courts, making it a place where neighbors feel connected and everyday life feels easy and relaxed. With nearby schools in Royse City ISD, local dining, and quick access to I-30 for commuting into the Dallas–Fort Worth
Frequently Asked Questions
How many homes are planned at Creekshaw
What are the HOA fees at Creekshaw?
Are there any type of special taxes or special assessments to consider at Creekshaw?
How many floor plans are available at Creekshaw?
How many move-in ready homes are available at Creekshaw?
Nearby Homes
- TBD Interstate 30
- 0000 Farm To Market Road 2642
- NA Cockrell
- 7960 Highway 66
- 5901 Fm 2642 Blvd
- 616 N Josephine St
- 403 May St
- TBD Fm 548
- 0000 Interstate 30 SE
- 0 N Interstate 30 Unit 21276717
- 1016 Center St
- 1016 Center St
- 519 New St
- 2452 Wheatfield Nook Blvd
- 561 Willowy
- 572 Willowy
- TBD Cr 2526
- 6407 State Highway 66
- TBD Farm To Market 548
- 000 County Road 677
- Creekshaw
- Creekshaw
- Creekshaw - Classic
- Creekshaw - Gardens
- Verandah
- Verandah - Watermill Collection
- Verandah
- Verandah - Meadows 50'
- Verandah - Crossings 60'
- DeBerry Reserve
- Ridge Park Estates - Presidential Series
- Liberty Crossing - 60's
- Stone River Glen
- Stone River Glen - 60s
- Stone River Glen - 50's
- Liberty Crossing - Townhomes
- Liberty Crossing - Single Family
- Liberty Crossing - 50's
- Madera
- Creekside
Builder
Your Personal Tour Guide
Ask me questions while you tour the home.