

1 Month Free!
Apply today and move in by September 30, 2026 for 1 Month FREE!
Highlights
- Pool
- Walk-In Closets
- Office
- Island Kitchen
- Sundeck
- Picnic Area
About Cadence
Come home to comfort at Cadence Sugar Hill. Our apartments in Sugar Hill offer walkable access to downtown Sugar Hill's attractions, various floor plans, and well-appointed amenities. Schedule your tout today!

Pricing and Floor Plans
1 Bedroom
A3
$1,545 - $1,935
- 1 Bed
- 1 Bath
- 632 Sq Ft
- $500 deposit
| Unit | Base Price | Sq Ft | Availability | Unit Details |
|---|---|---|---|---|
| 3-3307 | $1,550 | 632 | Sep 30 | |
| 3-3108 | $1,545 | 632 | Oct 1 | |
| 1-1407 | $1,635 | 632 | Oct 7 |
A4
$1,555 - $2,093
- 1 Bed
- 1 Bath
- 698 Sq Ft
- $500 deposit
| Unit | Base Price | Sq Ft | Availability | Unit Details |
|---|---|---|---|---|
| 4-4115 | $1,555 | 698 | Oct 6 | |
| 2-2415 | $1,793 | 698 | Dec 1 | |
| 4-4305 | $1,560 | 698 | Dec 8 |
A4-ANSI
$1,557
- 1 Bed
- 1 Bath
- 698 Sq Ft
A5
$1,608 - $1,788
- 1 Bed
- 1 Bath
- 794 Sq Ft
A1-L
$1,770
- 1 Bed
- 1 Bath
- 745 Sq Ft
A6 DEN/OFFICE
$1,802 - $2,191
- 1 Bed
- 1 Bath
- 903 Sq Ft
- $500 deposit
| Unit | Base Price | Sq Ft | Availability | Unit Details |
|---|---|---|---|---|
| 2-2413 | $1,891 | 903 | Nov 5 | |
| 1-1404 | $1,867 | 903 | Nov 30 | |
| 3-3005 | $1,802 | 903 | Dec 8 |
A1-L-ANSI
$1,870
- 1 Bed
- 1 Bath
- 745 Sq Ft
A1-U
$1,910
- 1 Bed
- 1 Bath
- 803 Sq Ft
A2-U
$1,916 - $1,941
- 1 Bed
- 1 Bath
- 841 Sq Ft
2 Bedrooms
B4
$1,934 - $2,421
- 2 Beds
- 2 Baths
- 1,122 Sq Ft
- $500 deposit
| Unit | Base Price | Sq Ft | Availability | Unit Details |
|---|---|---|---|---|
| 4-4111 | $1,934 | 1,122 | Sep 8 | |
| 2-2209 | $2,079 | 1,122 | Sep 8 | |
| 2-2210 | $1,939 | 1,122 | Sep 14 | |
| 2-2112 | $1,934 | 1,122 | Sep 23 | |
| 2-2409 | $2,079 | 1,122 | Sep 24 | |
| 2-2111 | $1,974 | 1,122 | Sep 28 | |
| 4-4408 | $1,974 | 1,122 | Oct 8 | |
| 2-2206 | $1,993 | 1,122 | Oct 24 | |
| 4-4308 | $2,002 | 1,122 | Oct 29 | |
| 2-2309 | $2,121 | 1,122 | Nov 1 | |
| 4-4410 | $2,056 | 1,122 | Nov 5 | |
| 3-3110 | $1,934 | 1,122 | Nov 19 | |
| 2-2308 | $2,039 | 1,122 | Nov 23 | |
| 2-2310 | $2,057 | 1,122 | Dec 6 |
B6
$1,999 - $2,361
- 2 Beds
- 2 Baths
- 1,114 Sq Ft
- $500 deposit
| Unit | Base Price | Sq Ft | Availability | Unit Details |
|---|---|---|---|---|
| 2-2101 | $2,061 | 1,114 | Now | |
| 3-3301 | $1,999 | 1,114 | Sep 12 | |
| 4-4017 | $2,019 | 1,114 | Sep 17 | |
| 3-3219 | $1,999 | 1,114 | Oct 2 |
B4-ANSI
$2,215
- 2 Beds
- 2 Baths
- 1,122 Sq Ft
B2-U
$2,309 - $2,609
- 2 Beds
- 2 Baths
- 1,263 Sq Ft
- $500 deposit
| Unit | Base Price | Sq Ft | Availability | Unit Details |
|---|---|---|---|---|
| 6-6201 | $2,309 | 1,263 | Now |
B2-L-ANSI
$2,401 - $2,701
- 2 Beds
- 2 Baths
- 1,207 Sq Ft
- $500 deposit
| Unit | Base Price | Sq Ft | Availability | Unit Details |
|---|---|---|---|---|
| 6-6101 | $2,401 | 1,207 | Now |
B5
$2,493 - $2,528
- 2 Beds
- 2 Baths
- 1,366 Sq Ft
B3-U
$2,497 - $2,797
- 2 Beds
- 2 Baths
- 1,153 Sq Ft
- $500 deposit
| Unit | Base Price | Sq Ft | Availability | Unit Details |
|---|---|---|---|---|
| 6-6207 | $2,497 | 1,153 | Now |
B1-U
$2,551 - $2,851
- 2 Beds
- 2 Baths
- 1,105 Sq Ft
- $500 deposit
| Unit | Base Price | Sq Ft | Availability | Unit Details |
|---|---|---|---|---|
| 5-5204 | $2,551 | 1,105 | Now |
B2L
$3,105
- 2 Beds
- 2 Baths
- 1,207 Sq Ft
3 Bedrooms
C2
$2,422 - $2,722
- 3 Beds
- 2 Baths
- 1,454 Sq Ft
- $500 deposit
| Unit | Base Price | Sq Ft | Availability | Unit Details |
|---|---|---|---|---|
| 2-2202 | $2,422 | 1,454 | Now |
C2 ANSI
$2,426 - $2,726
- 3 Beds
- 2 Baths
- 1,454 Sq Ft
- $500 deposit
| Unit | Base Price | Sq Ft | Availability | Unit Details |
|---|---|---|---|---|
| 2-2102 | $2,426 | 1,454 | Sep 8 |
C1-L
$2,895
- 3 Beds
- 2 Baths
- 1,339 Sq Ft
C1-U
$2,938 - $2,963
- 3 Beds
- 2 Baths
- 1,438 Sq Ft
Fees and Policies
The fees below are based on community-supplied data and may exclude additional fees and utilities. Use the Rent Estimate Calculator to determine your monthly and one-time costs based on your requirements.
Property Fee Disclaimer: Based on community-supplied data and independent market research. Subject to change without notice. May exclude fees for mandatory or optional services and usage-based utilities.
Community Details
Property Information
- Built in 2021
- 294 units/4 stories
Lease Options
- 3 - 14 Month Leases
Utilities Included
- Internet
Community Amenities
Property Services
- Property Manager on Site
- Maintenance on site
- Online Services
Shared Community
- Clubhouse
- Elevator
- Lounge
Fitness & Recreation
- Fitness Center
- Pool
Outdoor Features
- Picnic Area
- Grill
- Sundeck
Additional Amenities
- Cyber Lounge
- Green Space View
- Gwinnett County School District
- Outdoor BBQ Grills with Dining Terrace
- Outdoor Gaming Lawn
- Outdoor Lounge with Fire Pit
- Preferred Employer Program
- Private Office Spaces Available
- Walkability to Downtown Sugar Hill
Apartment Features
Indoor Features
- Air Conditioning
- Washer/Dryer
- Ceiling Fans
- Double Vanities
Kitchen Features & Appliances
- Dishwasher
- Disposal
- Microwave
- Kitchen
- Granite Countertops
- Ice Maker
- Refrigerator
- Oven
- Stainless Steel Appliances
- Range
- Freezer
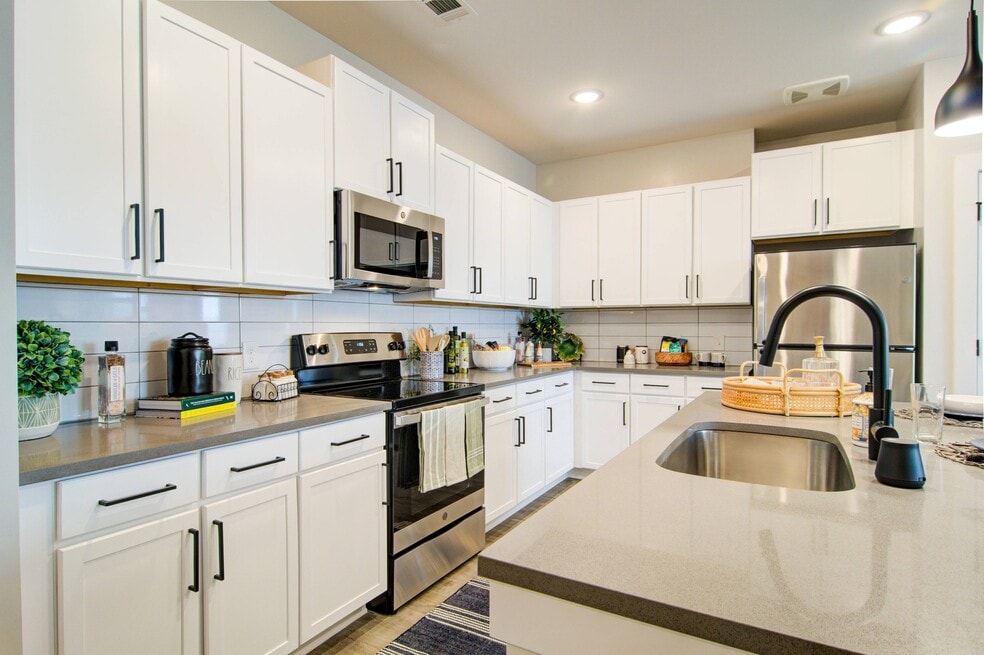
- Island Kitchen
- Pantry
Model Details
- Vaulted Ceiling
- Walk-In Closets
- Office
- Balcony
- Lawn
Additional Amenities
- Breakfast Bar
- Custom Lighting Packages
- Designer Shaker-Style Cabinetry
- Elevator access*
- Energy Efficient Stainless Steel Appliances
- Granite & Quartz Countertops
- Kitchen Island
- Rent Payment Options offered by Flex
- Resident Rewards Program
- Tile Backsplash in Kitchen
- Wood-Style Flooring in Living Areas
Map
- 2000 Harvester Ln
- 391 Pirkle Ave
- 4956 Cooper Farm Dr
- 220 New St
- 570 Power Ave
- 2151 Kate Moore Way
- 25 Sudderth St
- 39 E Park St
- 29 E Park St
- 585 Briard Dr
- 4944 Grace Harris St
- 440 S Alexander St
- 608 Church St
- 357 S Alexander St
- 425 Church St
- 1907 Sterling Chase
- 120 N Gwinnett St
- 575 Forest St
- 2360 Kate Moore Way
- 4459 Ed Merritt Cir
- 1645 Hillcrest Dr
- 514 Clover Dr Unit 4
- 149 South St
- 615 Allen St
- 4615 S Lee St
- 89 Silas King St
- 490 Jackson St
- 120 Poplar St
- 4379 Depot Ridge Ct
- 953 W Shadburn Ave
- 4529 Thompson Mill Rd
- 5491 Skylar Creek Ln NE
- 4115 S Lee St
- 2143 Skylar Leigh Dr
- 1457 Railroad Ave Unit 2
- 1457 Railroad Ave Unit 4
- 2095 Mina Lane Dr
- 1637 Marakanda Trail
- 1450 Peachtree Industrial Blvd
- 1290 Ainsworth Aly
Ask me questions while you tour the home.