

Estimated payment starting at $2,340/month
Total Views
43,699
4
Beds
2
Baths
1,764
Sq Ft
$198
Price per Sq Ft
Highlights
- Community Cabanas
- Primary Bedroom Suite
- High Ceiling
- New Construction
- Solid Surface Bath Countertops
- Quartz Countertops
About This Floor Plan
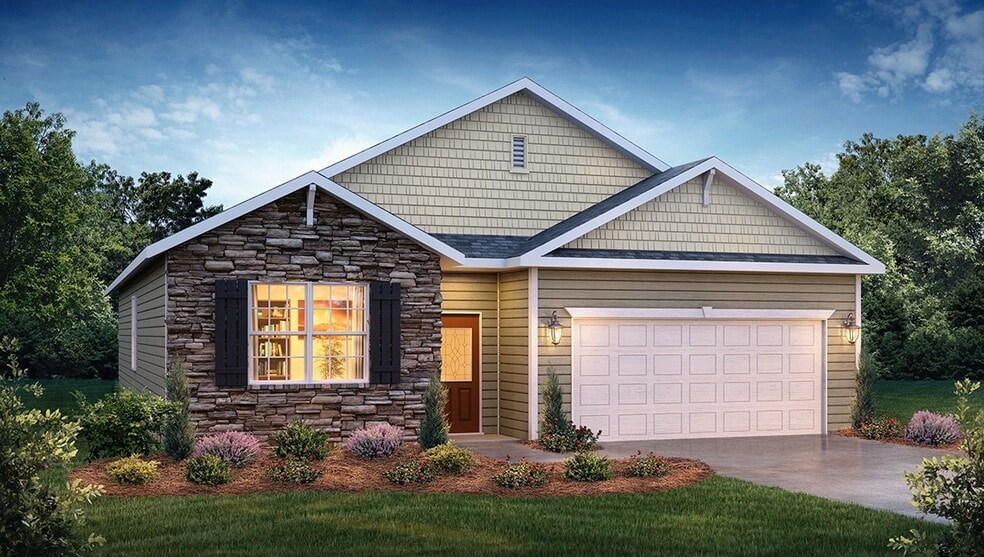
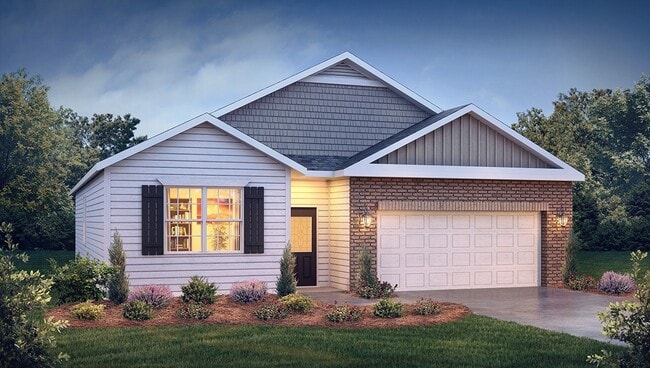
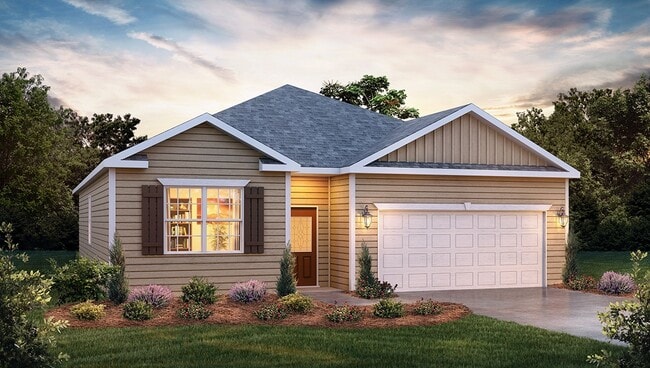
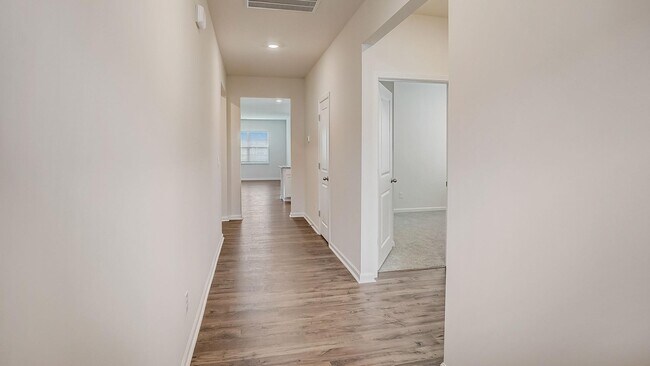
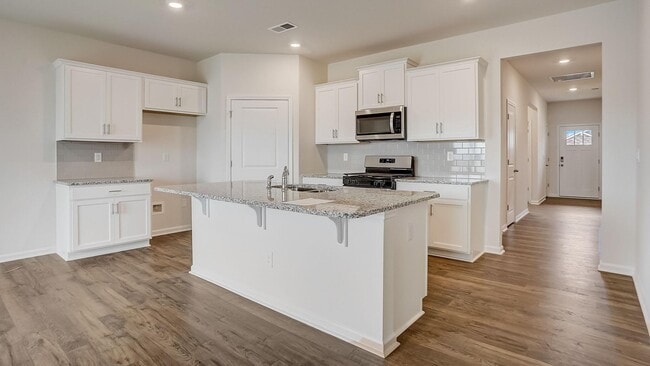
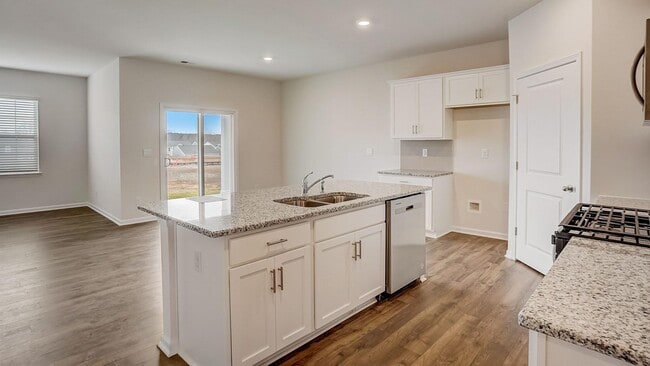
The Cali is one of our ranch style plans featured at Brandon Creek in Gastonia, North Carolina, offering 3 elevations. The Cali’s spacious and modern single-story home design is popular for its open-concept style for living. This home features four bedrooms, two bathrooms, and a two-car garage. The inviting foyer leading directly into the heart of the home greets you upon entering. directly into the heart of the home. This open plan features a family room, dining room, and thoughtfully designed kitchen, equipped with stainless steel appliances, a large island with a breakfast bar, and a corner walk-in pantry, making it perfectly suited for both cooking and entertaining guests. The Cali also features a luxurious primary suite, complete with a walk-in closet and primary bathroom with dual vanities. The additional three bedrooms and secondary bathroom are located at the opposite end of the home, providing optimal privacy for both you and your guests. In the rear of the home is a covered porch that is ideal for entertaining guests outdoor. The Cali is the perfect place to call home, do not miss this opportunity to make the Cali yours at Brandon Creek.
Sales Office
Hours
| Monday - Saturday | 10:00 AM - 6:00 PM |
| Sunday | 1:00 PM - 6:00 PM |
Sales Team
Theresa, Tricia & Lyndsay - Brandon Creek
Tamara Rollier - Charlotte South
Office Address
3203 Liberty Elm
Gastonia, NC 28056
Driving Directions
Home Details
Home Type
- Single Family
Lot Details
- Landscaped
- Lawn
Parking
- 2 Car Attached Garage
- Front Facing Garage
Home Design
- New Construction
Interior Spaces
- 1,764 Sq Ft Home
- 1-Story Property
- High Ceiling
- Recessed Lighting
- Fireplace
- Double Pane Windows
- Smart Doorbell
- Family Room
- Dining Area
Kitchen
- Eat-In Kitchen
- Breakfast Bar
- Walk-In Pantry
- Built-In Range
- Built-In Microwave
- Dishwasher
- Stainless Steel Appliances
- Kitchen Island
- Quartz Countertops
- Tiled Backsplash
- Disposal
Flooring
- Carpet
- Luxury Vinyl Plank Tile
Bedrooms and Bathrooms
- 4 Bedrooms
- Primary Bedroom Suite
- Walk-In Closet
- 2 Full Bathrooms
- Primary bathroom on main floor
- Solid Surface Bath Countertops
- Dual Vanity Sinks in Primary Bathroom
- Private Water Closet
- Bathtub with Shower
- Walk-in Shower
Laundry
- Laundry Room
- Laundry on main level
- Washer and Dryer Hookup
Home Security
- Home Security System
- Smart Lights or Controls
- Smart Thermostat
- Pest Guard System
Utilities
- Central Heating and Cooling System
- Programmable Thermostat
- Smart Home Wiring
- High Speed Internet
- Cable TV Available
Additional Features
- Energy-Efficient Insulation
- Covered Patio or Porch
Community Details
- Community Playground
- Community Cabanas
- Community Pool
- Trails
Community Map
Map
Other Plans in Brandon Creek
Plan History
| Date | Event | Price | List to Sale | Price per Sq Ft |
|---|---|---|---|---|
| 03/19/2026 03/19/26 | Price Changed | $349,990 | -10.0% | $198 / Sq Ft |
| 06/11/2025 06/11/25 | For Sale | $388,990 | -- | $221 / Sq Ft |
Source: D.R. Horton
About the Builder
D.R. Horton began in 1978 as a homebuilding business in Texas and has grown into a national builder serving buyers across the United States. The company builds homes for first-time buyers, move-up buyers, active-adult buyers, and luxury buyers, with offerings that span both home construction and related purchase support. D.R. Horton also provides mortgage financing, title services, and insurance agency services, and it operates rental housing businesses alongside its homebuilding operations. The business further holds a majority stake in Forestar Group Inc., extending its involvement in residential lot development.
Frequently Asked Questions
How many homes are planned at Brandon Creek
How many floor plans are available at Brandon Creek?
How many move-in ready homes are available at Brandon Creek?
Nearby Homes
- 517 Homestead Dr
- 519 Homestead Dr
- 0 Telegraph Dr
- 0000 Woodcrest Dr
- 0 Brooks Rd
- 0 Brooks Rd
- 301 Spanish Oak Ln
- 417 W Westview St
- 880 Bellegray Rd Unit 19
- TBD Princess St Unit 18 &17
- TBD Princess St
- 000 Goble St
- 0 Sandy Creek Dr
- 000 Falls Ferguson Rd
- 00 Falls Ferguson Rd
- 000 Falls Ferguson Rd
- 3716 Sand Wedge Dr
- 1831 Gaston Day School Rd
- 1815 Gaston Day School Rd
- 112 E Hilltop Dr
- Brandon Creek
- Boulder Ridge
- Village at Parkside
- Stagecoach Station
- Pine Trace
- Ruby Dixon Crossing
- Westfall
- Westfall - The Townes
- Robinson Oaks
- Penley Place Townhomes
- Nolen Farm
- Shepherd's Trace - Shepherds Trace
- Avalon
- Avalon
- Founders Landing
- Arbor Chase
- Rhyne Court
- The Crossing at Cramerton Mills
- Edmunds Farm
- The Terraces at Cramerton Mills
Builder
Your Personal Tour Guide
Ask me questions while you tour the home.