


Estimated payment starting at $2,495/month
Total Views
38,258
5
Beds
3
Baths
2,511
Sq Ft
$154
Price per Sq Ft
Highlights
- Community Cabanas
- Primary Bedroom Suite
- Solid Surface Bathroom Countertops
- New Construction
- Main Floor Bedroom
- Loft
About This Floor Plan
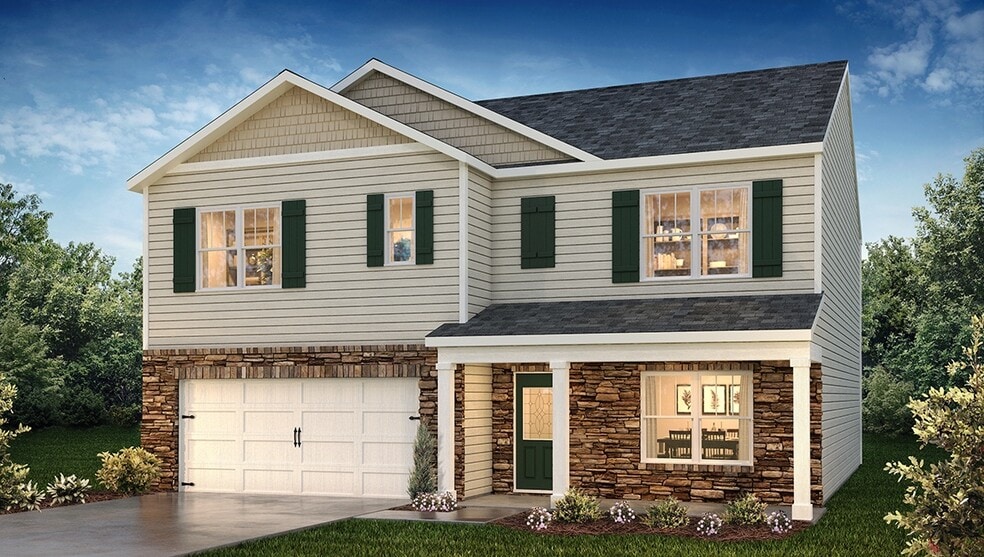
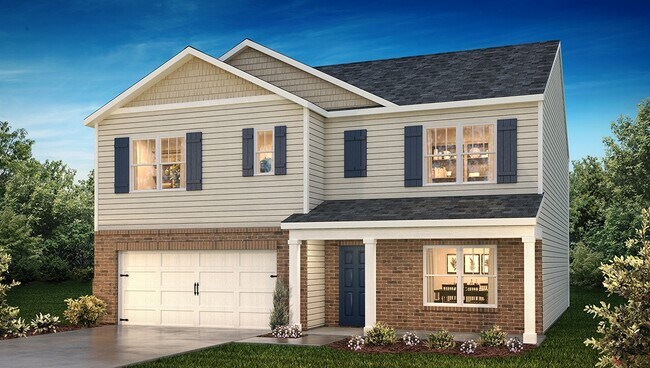
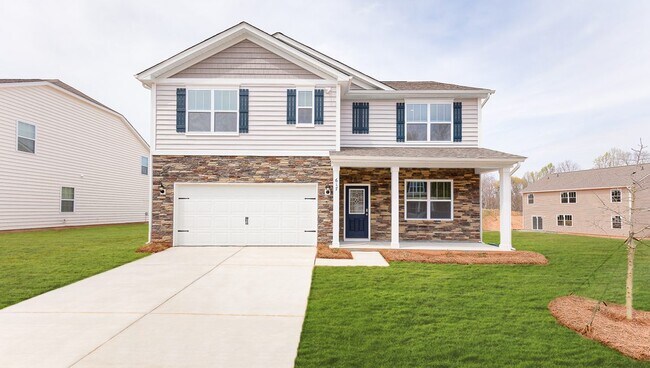
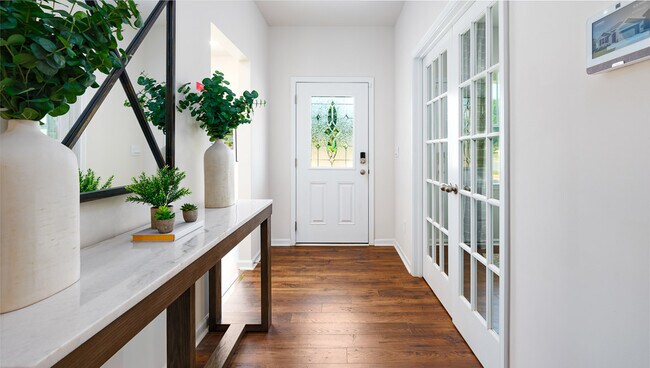
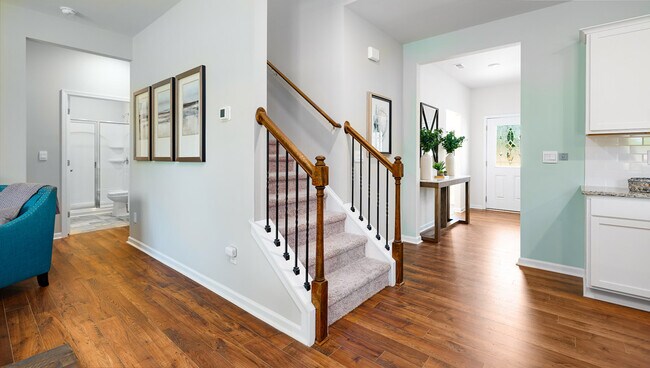
The Hayden is one of our two-story plans featured at Brandon Creek in Gastonia, North Carolina, offering 3 modern elevations and a secondary bedroom on the main floor. This spacious and modern two-story home features five bedrooms, three bathrooms, and a two-car garage. Upon entering the home, you’ll be greeted by an inviting foyer leading into the center of the home with a connecting home office off to the side. This open-concept space features a large living room, dining area, and functional kitchen. The kitchen is equipped with a walk-in pantry, stainless steel appliances, and center island with a breakfast bar. Also located on the first floor off the living room is a convenient guest bedroom and full bathroom. The second floor of the Hayden features a spacious primary suite, complete with a walk-in closet and full bathroom with dual vanities. The additional three bedrooms on this floor share a third full bathroom. There is also an upstairs loft space perfect for family entertainment, gaming, or a cozy reading area. With its luxurious design and versatility, the Hayden is the perfect place to call home.
Sales Office
Hours
| Monday - Saturday |
10:00 AM - 6:00 PM
|
| Sunday |
1:00 PM - 6:00 PM
|
Sales Team
Theresa, Tricia & Lyndsay - Brandon Creek
Tamara Rollier - Charlotte South
Office Address
3203 Liberty Elm
Gastonia, NC 28056
Driving Directions
Home Details
Home Type
- Single Family
Lot Details
- Landscaped
- Lawn
Parking
- 2 Car Attached Garage
- Front Facing Garage
Home Design
- New Construction
Interior Spaces
- 2,511 Sq Ft Home
- 2-Story Property
- High Ceiling
- Recessed Lighting
- Double Pane Windows
- Smart Doorbell
- Living Room
- Dining Area
- Loft
- Flex Room
Kitchen
- Eat-In Kitchen
- Breakfast Bar
- Walk-In Pantry
- Built-In Range
- Built-In Microwave
- Dishwasher
- Stainless Steel Appliances
- Kitchen Island
- Quartz Countertops
- Tiled Backsplash
- Disposal
Flooring
- Carpet
- Luxury Vinyl Plank Tile
Bedrooms and Bathrooms
- 5 Bedrooms
- Main Floor Bedroom
- Primary Bedroom Suite
- Walk-In Closet
- 3 Full Bathrooms
- Solid Surface Bathroom Countertops
- Dual Vanity Sinks in Primary Bathroom
- Secondary Bathroom Double Sinks
- Private Water Closet
- Bathtub with Shower
- Walk-in Shower
Laundry
- Laundry Room
- Laundry on upper level
- Washer and Dryer Hookup
Home Security
- Home Security System
- Smart Lights or Controls
- Smart Thermostat
- Pest Guard System
Utilities
- Central Heating and Cooling System
- Programmable Thermostat
- Smart Home Wiring
- High Speed Internet
- Cable TV Available
Additional Features
- Energy-Efficient Insulation
- Front Porch
Community Details
- Community Playground
- Community Cabanas
- Community Pool
- Trails
Map
Move In Ready Homes with this Plan
Other Plans in Brandon Creek
About the Builder
D.R. Horton is a publicly traded residential homebuilding company engaged in the development, construction, and sale of single-family homes, townhomes, and related residential products across the United States. The company was founded in 1978 and has grown into one of the largest homebuilders in the country, operating through a network of regional and divisional offices that support localized land acquisition, construction, and sales activities. D.R. Horton’s operations span multiple housing segments, including entry-level, move-up, luxury, and active adult communities, allowing the company to address a broad range of buyer profiles.
The company conducts its business through wholly owned subsidiaries and regional divisions that manage land development, vertical construction, and home sales within defined geographic markets. D.R. Horton also operates affiliated mortgage, title, and insurance services that support its residential transactions. Since 2002, D.R. Horton has consistently ranked as the largest homebuilder in the United States by homes closed. The company is publicly listed on the New York Stock Exchange under the ticker symbol DHI and continues to expand its presence in high-growth housing markets nationwide through controlled land positions and phased community development.
Frequently Asked Questions
How many homes are planned at Brandon Creek
How many floor plans are available at Brandon Creek?
How many move-in ready homes are available at Brandon Creek?
Nearby Homes
- 0 Brooks Rd
- 5760 York Hwy
- * Spanish Oak Ln Unit Lots 34, 35
- 417 W Westview St
- 1074 Mackey Ct
- 880 Bellegray Rd Unit 19
- 808 Bellegray Rd Unit 13
- 844 Bellegray Rd Unit 16
- 868 Bellegray Rd
- 000 Goble St
- 318 Davis Park Rd
- 0 Sandy Creek Dr
- 3010 Randy Dr
- 3001 Stablefarm Rd
- 000 Falls Ferguson Rd
- 00 Falls Ferguson Rd
- 1630 Riddle Road Extension
- 3716 Sand Wedge Dr
- 2728 Crawford Ave
- 1831 Gaston Day School Rd
- Brandon Creek
- Boulder Ridge
- Village at Parkside
- Stagecoach Station
- Pine Trace
- Ruby Dixon Crossing
- Westfall - The Townes
- Robinson Oaks
- Penley Place Townhomes
- Nolen Farm
- Shepherd's Trace - Shepherds Trace
- Cramer Estates
- Avalon
- Avalon
- Founders Landing
- Arbor Chase
- Rhyne Court
- The Crossing at Cramerton Mills
- Edmunds Farm
- The Terraces at Cramerton Mills
Builder
Your Personal Tour Guide
Ask me questions while you tour the home.