
Estimated payment starting at $1,727/month
Total Views
43,298
4
Beds
2
Baths
1,764
Sq Ft
$150
Price per Sq Ft
Highlights
- Community Cabanas
- Pickleball Courts
- Walk-In Pantry
- New Construction
- Covered Patio or Porch
- 2 Car Attached Garage
About This Floor Plan
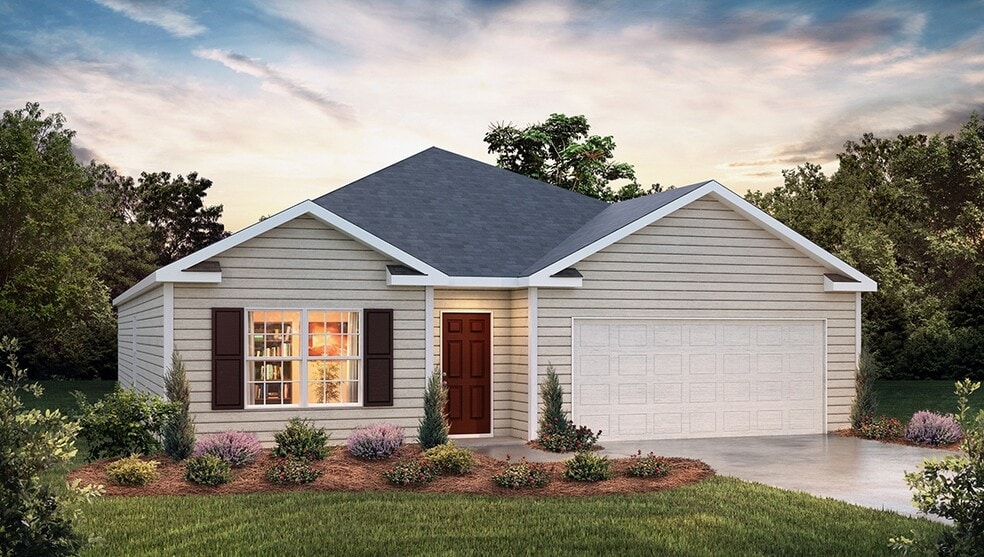
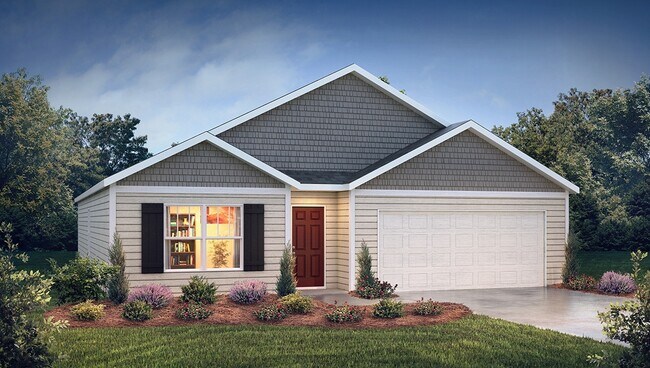
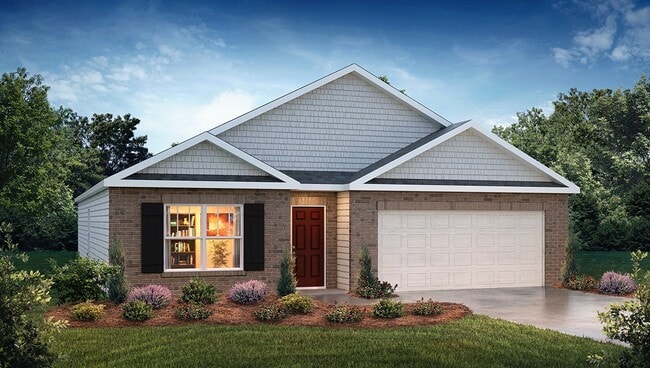
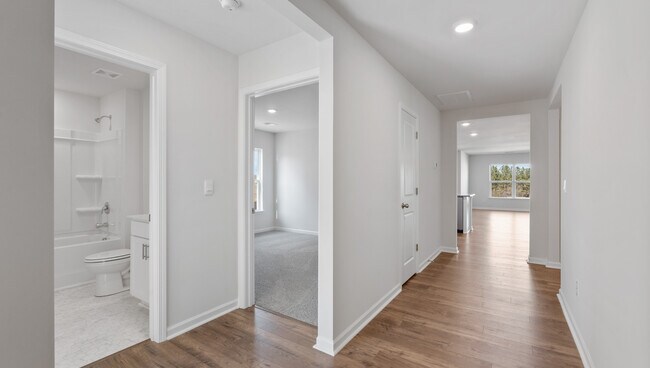
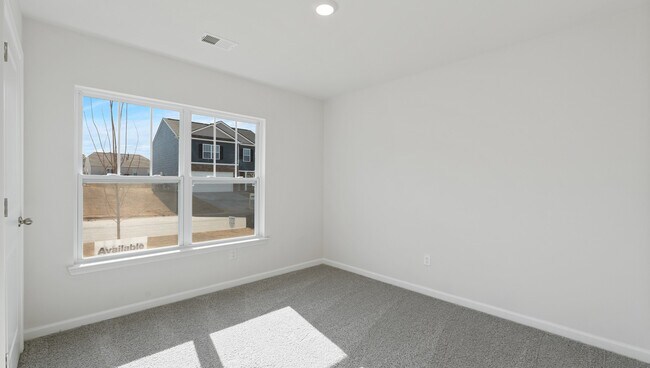
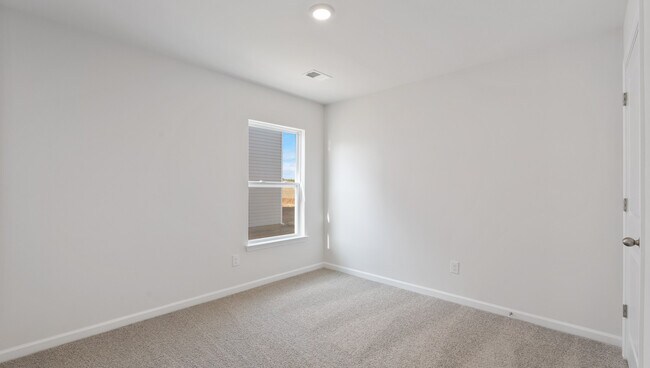
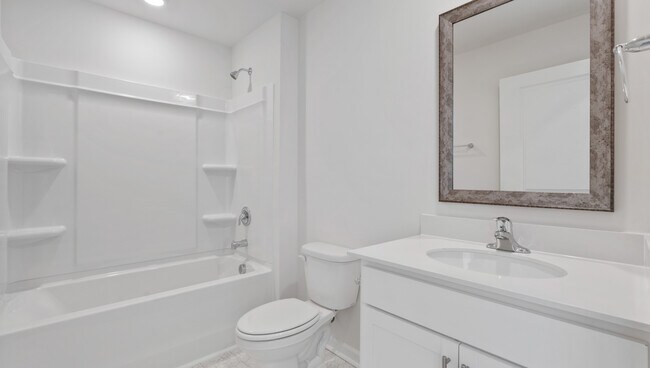
The Cali is one of our ranch plans featured at Gibson Grove in Laurens, South Carolina offering 3 elevations. The Cali is a spacious and modern single-story home designed with open-concept living in mind. This home features four bedrooms, two bathrooms, and a two-car garage. Upon entering the home, you'll be greeted by an inviting foyer that leads directly into the heart of the home. This open plan features family room, dining room, and well-appointed kitchen. The kitchen is equipped with a corner walk-in pantry, stainless steel appliances, and a large island with a breakfast bar, making it perfect for both cooking and entertaining guests. The Cali also features a primary suite, complete with a large walk-in closet and a primary bathroom with dual vanities, Garden tub and separate shower. The additional three bedrooms and secondary bathroom are located at the opposite end of the home, providing optimal privacy for both you and your guests. In the rear of the home is a covered porch that is ideal for outdoor entertaining. The Cali is the perfect place to call home. Do not miss this opportunity to make the Cali yours at Gibson Grove.
Sales Office
Hours
| Monday - Thursday | 10:00 AM - 6:00 PM |
| Friday | 12:00 PM - 6:00 PM |
| Saturday | 10:00 AM - 6:00 PM |
| Sunday | 1:00 PM - 6:00 PM |
Sales Team
Greenville SC Online Concierge Team
Online Concierge Team
Office Address
201 Sipsey Cir
Laurens, SC 29360
Home Details
Home Type
- Single Family
Parking
- 2 Car Attached Garage
- Front Facing Garage
Home Design
- New Construction
Interior Spaces
- 1,764 Sq Ft Home
- 1-Story Property
- Family Room
- Dining Area
Kitchen
- Walk-In Pantry
- Dishwasher
- Kitchen Island
Bedrooms and Bathrooms
- 4 Bedrooms
- Walk-In Closet
- 2 Full Bathrooms
- Dual Vanity Sinks in Primary Bathroom
- Private Water Closet
- Bathtub with Shower
- Walk-in Shower
Laundry
- Laundry Room
- Washer and Dryer Hookup
Outdoor Features
- Covered Patio or Porch
Community Details
- Pickleball Courts
- Community Playground
- Community Cabanas
- Community Pool
Community Map
Map
Other Plans in Gibson Grove
About the Builder
D.R. Horton began in 1978 as a homebuilding business in Texas and has grown into a national builder serving buyers across the United States. The company builds homes for first-time buyers, move-up buyers, active-adult buyers, and luxury buyers, with offerings that span both home construction and related purchase support. D.R. Horton also provides mortgage financing, title services, and insurance agency services, and it operates rental housing businesses alongside its homebuilding operations. The business further holds a majority stake in Forestar Group Inc., extending its involvement in residential lot development.
Frequently Asked Questions
How many floor plans are available at Gibson Grove?
How many move-in ready homes are available at Gibson Grove?
Nearby Homes
- 5137 Highway 76 W
- 5175 Highway 76 W
- 00 Oakwood Dr
- 5175 W 76 Hwy
- Lot C Beatty's Bridge Rd
- 00 Left Bank Ct
- 144 Simpson St
- 03 S Carolina 14
- 01 S Carolina 14
- 02 S Carolina 14
- 115 Silver St
- 0 E Hampton Ave
- 639 S Harper St
- 1425 S Harper St
- 1425 S Harper St
- Hwy 221 Greenwood Rd
- 2935 S Carolina 14
- 302 Lynn Ave
- 0 Jersey St
- 0 Westminster Ave Unit SPN338878
- Gibson Grove
- Gibson Grove
- Robin's Run
- Foxbank
- Foxbank
- Foxbank
- Springdale Towns
- Reserve at Clinton Commons - Dream
- Reserve at Clinton Commons - Orchard
- Wren Woods - Wren Woods Ranches
- Wren Woods - Wren Woods 2-Story
- Stone Creek
- Shell Creek Manor
- The Farm at Wells Creek - Signature Collection
- The Farm at Wells Creek - Heritage Collection
- Reedy Creek Estates
- Bridgeway
- Arrowood Acres
- Canterbrook Farms - 2-Story
- Canterbrook Farms - Townhomes
Builder
Your Personal Tour Guide
Ask me questions while you tour the home.