Estimated payment starting at $1,643/month
Highlights
- New Construction
- Attic
- Lawn
- Primary Bedroom Suite
- Granite Countertops
- Covered Patio or Porch
About This Floor Plan
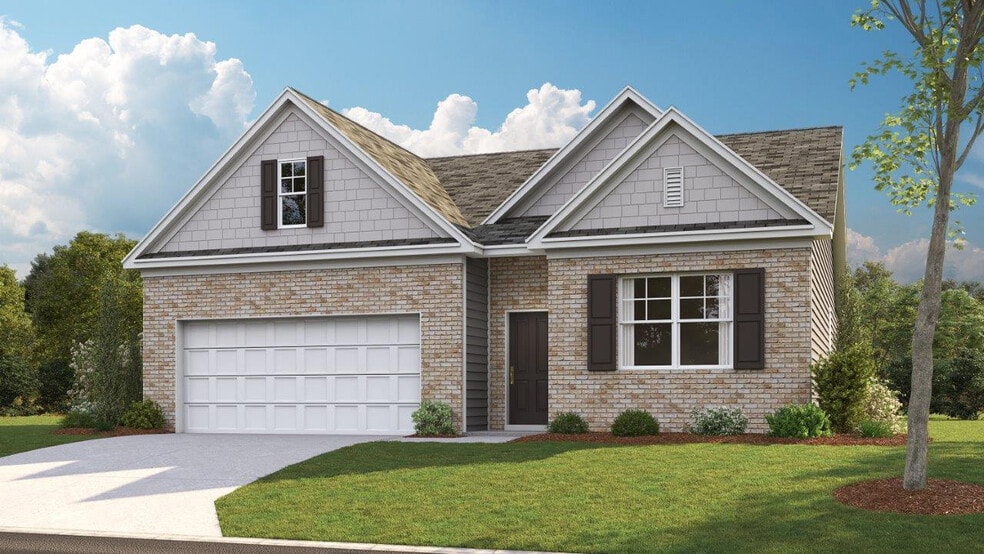
The Cali floor plan is available in the Price's Crossing community located in LaFayette. This single-story layout is designed to maximize living space with an open concept kitchen that overlooks the living area, dining room, and covered patio. Entertaining guests is a breeze, as this popular home features a spacious kitchen island and pantry for extra storage. The primary bedroom is located at the back of the home, off the living space, ensuring privacy. It comes with a walk-in closet and a spacious bathroom. At the front of the house, two more bedrooms share a second full bathroom. Across the hall, there is a fourth bedroom. This home offers ample space to fit all your needs. D.R. Horton is an Equal Housing Opportunity Builder. Home and community information, including pricing, included features, terms, availability and amenities, are subject to change and prior sale at any time without notice or obligation. Pictures, photographs, colors, features, and sizes are for illustration purposes only and will vary from the homes as built. Images may contain virtual staging.
Sales Office
| Monday - Saturday |
10:00 AM - 6:00 PM
|
| Sunday |
1:00 PM - 6:00 PM
|
Home Details
Home Type
- Single Family
Parking
- 2 Car Attached Garage
- Front Facing Garage
Home Design
- New Construction
Interior Spaces
- 1,764 Sq Ft Home
- 1-Story Property
- Double Pane Windows
- Formal Entry
- Living Room
- Dining Room
- Attic
Kitchen
- Eat-In Kitchen
- Breakfast Bar
- Walk-In Pantry
- Built-In Range
- Built-In Microwave
- Dishwasher
- Stainless Steel Appliances
- Kitchen Island
- Granite Countertops
Flooring
- Carpet
- Luxury Vinyl Plank Tile
Bedrooms and Bathrooms
- 4 Bedrooms
- Primary Bedroom Suite
- Walk-In Closet
- 2 Full Bathrooms
- Primary bathroom on main floor
- Double Vanity
- Private Water Closet
- Bathtub with Shower
- Walk-in Shower
Laundry
- Laundry Room
- Laundry on main level
- Washer and Dryer Hookup
Utilities
- Central Heating and Cooling System
- Smart Home Wiring
- High Speed Internet
- Cable TV Available
Additional Features
- Covered Patio or Porch
- Lawn
Community Details
- Property has a Home Owners Association
Map
Other Plans in Price's Crossing
About the Builder
Frequently Asked Questions
How many homes are planned at Price's Crossing
How many floor plans are available at Price's Crossing?
How many move-in ready homes are available at Price's Crossing?
- Price's Crossing
- 0 E Warren Rd Unit RTC2681365
- 0 E Warren Rd Unit 1395828
- 0 N Highway 27 Unit RTC2680391
- 0 N Highway 27 Unit 1395752
- 0 N Highway 27 Unit 1534558
- 0 Wheeler Rd Unit 10672778
- 0 Wheeler Rd Unit 1526651
- 48 Honeysuckle Dr
- 1520 N Main St
- 0 Twin Lakes Rd
- 4582 Highway N 27
- 4942 Ringgold Rd
- 0 Dripping Springs Rd Unit 1536947
- 312 Windsong Dr
- 310 Windsong Dr
- 0 N Main North St Unit 1534559
- 0 Probasco St N Unit 1503555
- 1585 E Reed Rd
- 809 1/2 Probasco St N Unit LOT 1 & 2: 31.93 AC
Ask me questions while you tour the home.