
$409,990
- 4 Beds
- 2 Baths
- 1,825 Sq Ft
- 7,187 Sq Ft
- Available Now


Estimated payment starting at $2,791/month
Welcome to the Cali floor plan, a single-story home featuring 4 bedrooms, 2 bathrooms, and a 2-car garage. This floor plan is 1,825 sq. ft., perfect for those seeking a functional and stylish home.
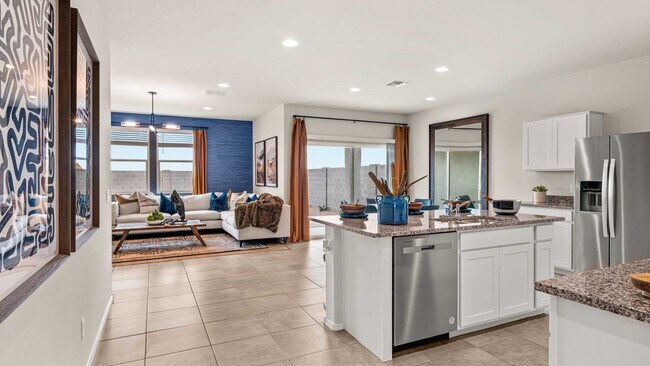
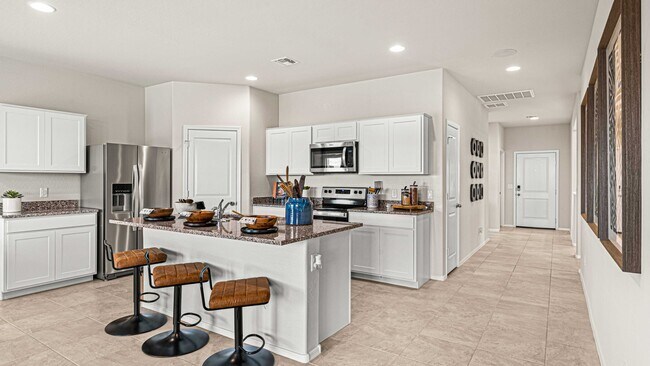
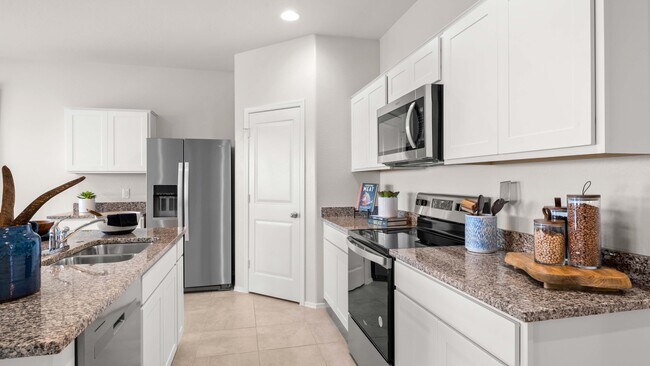
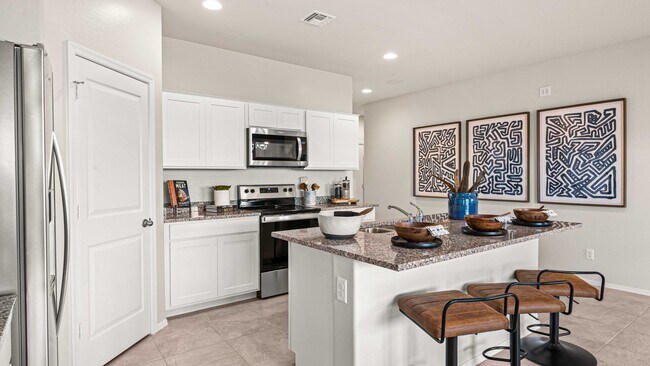
The initial hallway leads you into the great room, passing three bedrooms and a shared bathroom. The great room is expansive, featuring large windows that offer plenty of natural light. This space is perfect for both relaxation and entertainment! Adjacent to the great room, the kitchen features modern appliances, ample counter space, and a large island that can function as a casual dining area.
The primary bedroom is situated on one side of the house, offering residents privacy. The room includes a bathroom with modern fixtures, a large shower, and a dual-sink vanity. The spacious bedroom also features walk-in closet for increased storage space. On the opposite side, three additional bedrooms contain plenty of closet space, providing ample space for houseguests. The bedrooms all share a bathroom, which is conveniently centrally located between the rooms.
The home features a covered patio directly outside of the great room, which provides an ideal space for outdoor dining, entertaining, or relaxing in the fresh air.
Located in the community of Quail Ranch. Images and 3D tours only represent the Cali floor plan and may vary from homes as built. Speak to your sales representatives for more information.
Hours
| Monday | 12:00 PM - 6:00 PM |
| Tuesday - Sunday | 10:00 AM - 6:00 PM |
Office Address
$409,990
| Date | Event | Price | List to Sale | Price per Sq Ft |
|---|---|---|---|---|
| 05/02/2026 05/02/26 | Price Changed | $419,990 | +0.5% | $230 / Sq Ft |
| 02/08/2026 02/08/26 | Price Changed | $417,990 | +0.2% | $229 / Sq Ft |
| 01/25/2026 01/25/26 | Price Changed | $416,990 | +0.5% | $228 / Sq Ft |
| 01/18/2026 01/18/26 | Price Changed | $414,990 | +0.5% | $227 / Sq Ft |
| 12/30/2025 12/30/25 | Price Changed | $412,990 | +0.2% | $226 / Sq Ft |
| 10/05/2025 10/05/25 | Price Changed | $411,990 | +0.7% | $226 / Sq Ft |
| 09/22/2025 09/22/25 | Price Changed | $408,990 | +0.2% | $224 / Sq Ft |
| 08/10/2025 08/10/25 | Price Changed | $407,990 | +0.2% | $224 / Sq Ft |
| 07/30/2025 07/30/25 | Price Changed | $406,990 | +0.2% | $223 / Sq Ft |
| 06/11/2025 06/11/25 | For Sale | $405,990 | -- | $222 / Sq Ft |
Ask me questions while you tour the home.