



Verified badge confirms data from builder
Estimated payment starting at $2,930/month
Total Views
12,782
4
Beds
2
Baths
2,051
Sq Ft
$215
Price per Sq Ft
Highlights
- New Construction
- Great Room
- Community Pool
- Primary Bedroom Suite
- Lawn
- Covered Patio or Porch
About This Floor Plan
Welcome to the Kingston floor plan, a single-story home featuring 4 bedrooms, 2 bathrooms, and a 2-car garage with direct access to the interior of the home. Including 2,051 sq. ft., this home is designed to provide a perfect atmosphere for all lifestyles.
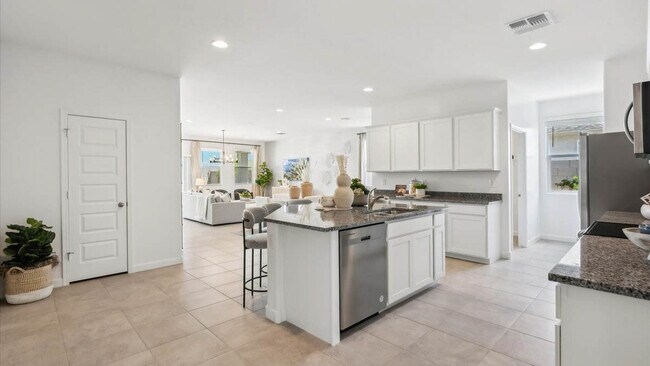
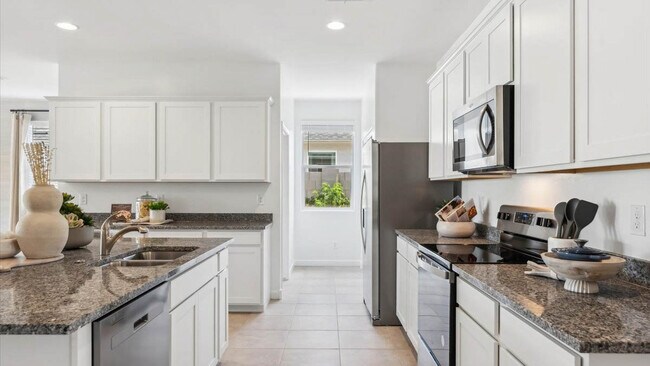
The entryway of the home leads you into three bedrooms that are ideal for houseguests. Located near these rooms is a full bathroom that is equipped with modern fixtures and a shower/tub combination. Past these bedrooms lies the kitchen, which features modern appliances and plenty of counter space.
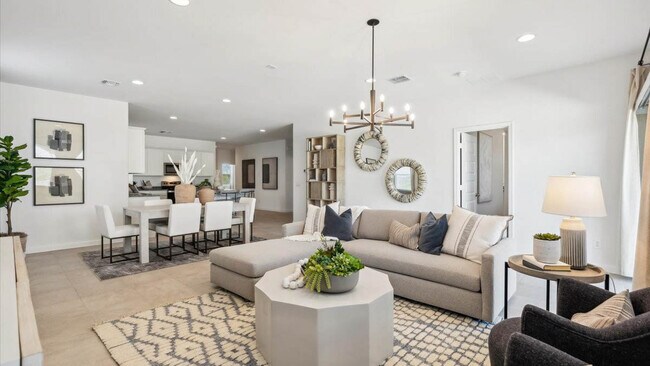
The kitchen also includes a large island that can serve as a casual dining area. This space overlooks the dining area, allowing for easy interaction with guests. The great room is adjacent to the dining area and features large windows that flood the room with natural light.
The primary bedroom of the home includes a large walk-in closet as well as a private full bathroom. This bathroom features elegant fixtures, a large shower and tub, and dual sinks. Located in the vibrant community of Quail Ranch.
Images and 3D tours only represent the Kingston floor plan and may vary from homes as built. Speak to your sales representatives for more information.
Sales Office
Hours
| Monday | 12:00 PM - 6:00 PM |
| Tuesday - Sunday | 10:00 AM - 6:00 PM |
Office Address
5686 E Azara Dr
San Tan Valley, AZ 85140
Driving Directions
Home Details
Home Type
- Single Family
Lot Details
- Minimum 5,514 Sq Ft Lot
- Minimum 19 Ft Wide Lot
- Landscaped
- Lawn
Parking
- 2 Car Attached Garage
- Front Facing Garage
Home Design
- New Construction
Interior Spaces
- 2,051 Sq Ft Home
- 1-Story Property
- Formal Entry
- Great Room
- Family or Dining Combination
Kitchen
- Breakfast Bar
- Built-In Range
- Built-In Microwave
- Dishwasher
- Kitchen Island
- Laminate Countertops
Flooring
- Carpet
- Tile
Bedrooms and Bathrooms
- 4 Bedrooms
- Primary Bedroom Suite
- Walk-In Closet
- 2 Full Bathrooms
- Primary bathroom on main floor
- Private Water Closet
- Bathtub with Shower
- Walk-in Shower
Laundry
- Laundry Room
- Laundry on main level
- Washer and Dryer Hookup
Outdoor Features
- Covered Patio or Porch
Utilities
- Central Heating and Cooling System
- Smart Home Wiring
- High Speed Internet
- Cable TV Available
Community Details
- Community Playground
- Community Pool
- Trails
Community Map
Map
Other Plans in Quail Ranch
Plan History
| Date | Event | Price | List to Sale | Price per Sq Ft |
|---|---|---|---|---|
| 05/02/2026 05/02/26 | Price Changed | $440,990 | +0.5% | $215 / Sq Ft |
| 02/08/2026 02/08/26 | Price Changed | $438,990 | +0.2% | $214 / Sq Ft |
| 01/25/2026 01/25/26 | Price Changed | $437,990 | +0.5% | $214 / Sq Ft |
| 01/18/2026 01/18/26 | Price Changed | $435,990 | +0.5% | $213 / Sq Ft |
| 12/30/2025 12/30/25 | Price Changed | $433,990 | +0.2% | $212 / Sq Ft |
| 10/05/2025 10/05/25 | Price Changed | $432,990 | +0.7% | $211 / Sq Ft |
| 09/22/2025 09/22/25 | Price Changed | $429,990 | +0.2% | $210 / Sq Ft |
| 08/10/2025 08/10/25 | Price Changed | $428,990 | +0.2% | $209 / Sq Ft |
| 07/30/2025 07/30/25 | Price Changed | $427,990 | +0.2% | $209 / Sq Ft |
| 06/11/2025 06/11/25 | For Sale | $426,990 | -- | $208 / Sq Ft |
Source: D.R. Horton
About the Builder
D.R. Horton began in 1978 as a homebuilding business in Texas and has grown into a national builder serving buyers across the United States. The company builds homes for first-time buyers, move-up buyers, active-adult buyers, and luxury buyers, with offerings that span both home construction and related purchase support. D.R. Horton also provides mortgage financing, title services, and insurance agency services, and it operates rental housing businesses alongside its homebuilding operations. The business further holds a majority stake in Forestar Group Inc., extending its involvement in residential lot development.
Frequently Asked Questions
How many homes are planned at Quail Ranch
How many floor plans are available at Quail Ranch?
How many move-in ready homes are available at Quail Ranch?
Nearby Homes
- 5770 E Skyline Dr Unit 436
- 6194 E Skyline Dr Unit 107
- 5281 E Vista Grande
- 4100 E Tom Ln Unit 1-D
- 0 E Weston Ln Unit A-1
- 3782 E Weston Ln
- 0 E Hashknife Draw Rd Unit Z
- 0 E Hashknife Draw Rd Unit Y
- 4214 E Hash Knife Draw Rd Unit U
- 4022 E Hash Knife Draw Rd
- 2975 E Barrel Race Rd
- 1035 E Combs Rd Unit 36443405
- 0 N Felix Rd Unit 6958286
- 10028 E Renard Rd Unit 7K
- 0 E Joseph Ln E Unit 6700744
- N/A Parcel Id: 21035009f -- Unit N/A
- 0 E Hunt Hwy Unit 7017518
- 40458 N Prince Ave Unit 109
- 29849 N Gary Rd
- 29651 N Gary Rd Unit 42
- Quail Ranch
- Skyline Village
- Skyline Village
- Skyline Village
- Skyline Village - The Vistas Collection
- Skyline Village
- Skyline Village - The Highlands Collection
- Skyline Village - Enclaves
- Skyline Village - Prelude
- Combs Ranch Journey Collection
- Soleo - Artesa
- Bella Vista Farms - Signature IV
- Combs Ranch Discovery Collection
- Bella Vista Farms - Gateway III
- Combs Ranch Landmark Collection
- Bella Vista Farms - Signature III
- Bella Vista Farms - Gateway IV
- Bella Vista Farms - Willows
- Bella Vista Farms - Discovery IV
- Bella Vista Farms - Discovery III
Builder
Your Personal Tour Guide
Ask me questions while you tour the home.