
Estimated payment starting at $2,997/month
Total Views
74,712
4
Beds
2
Baths
1,802
Sq Ft
$250
Price per Sq Ft
Highlights
- New Construction
- Solid Surface Countertops
- Shaker Cabinets
- Great Room
- Covered Patio or Porch
- Stainless Steel Appliances
About This Floor Plan
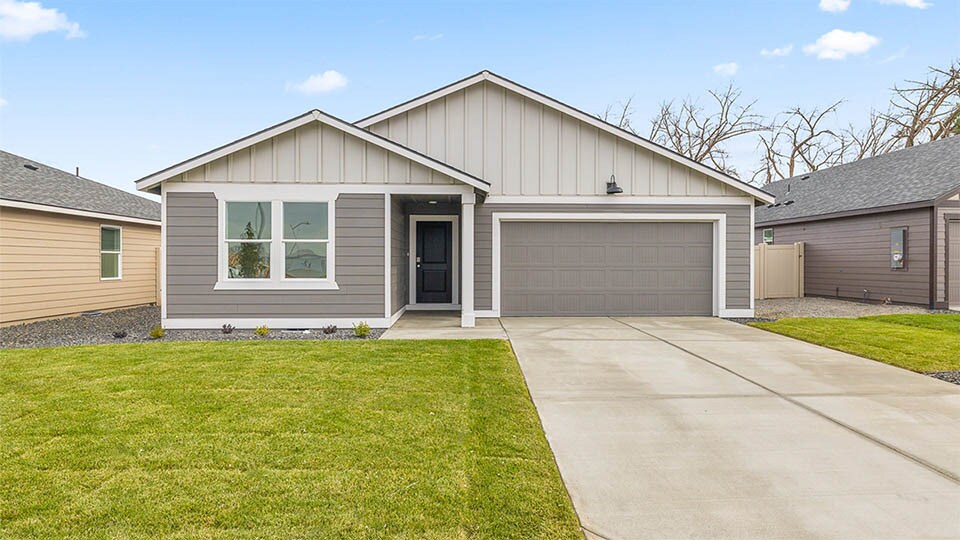
The Cali floor plan is a modern ranch-style home that is perfect for 1-level living in Benton County, Washington. With 4 bedrooms, 2 bathrooms, and a spacious 1,802 square feet, the Cali ensures everyone’s comfort and convenience.
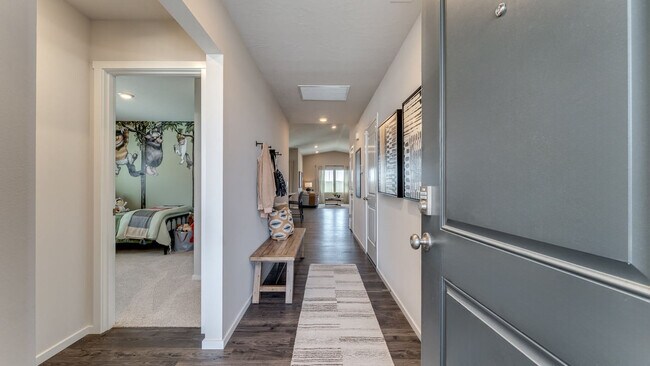
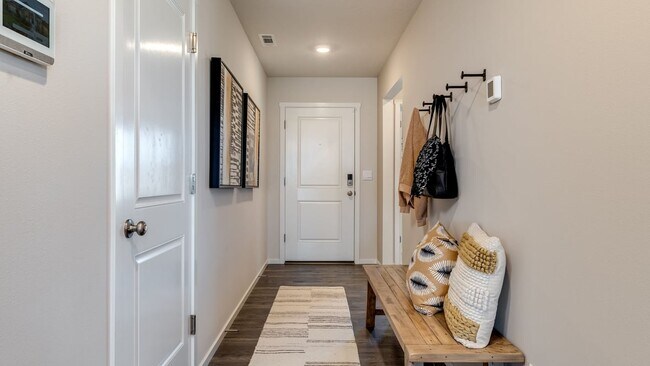
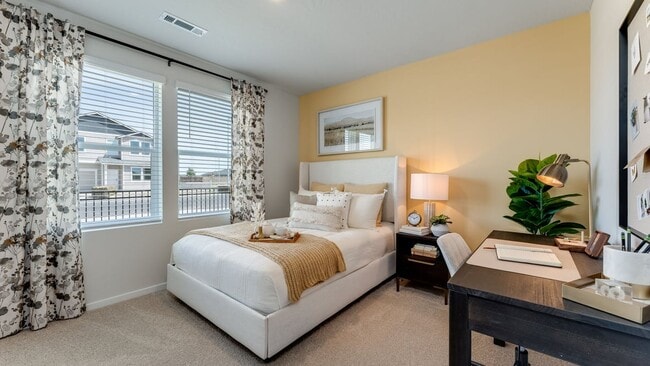
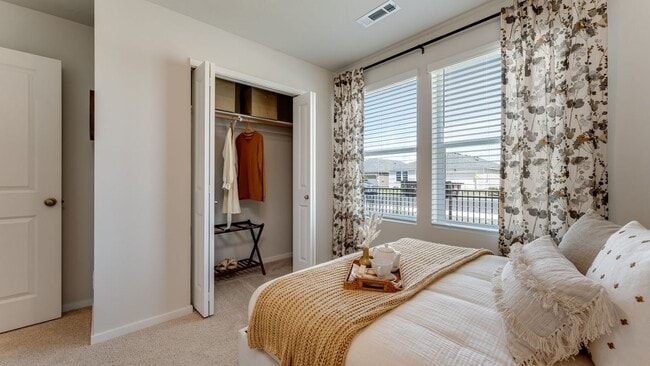
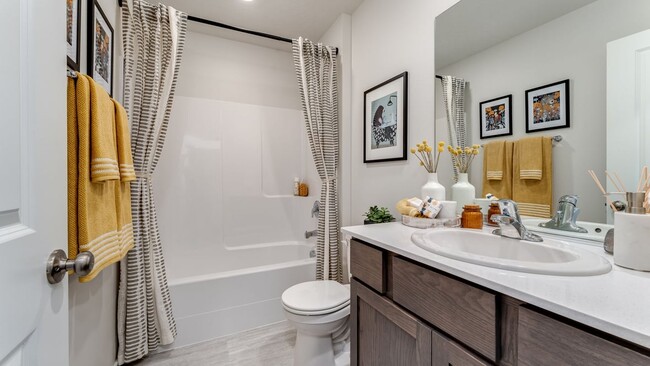
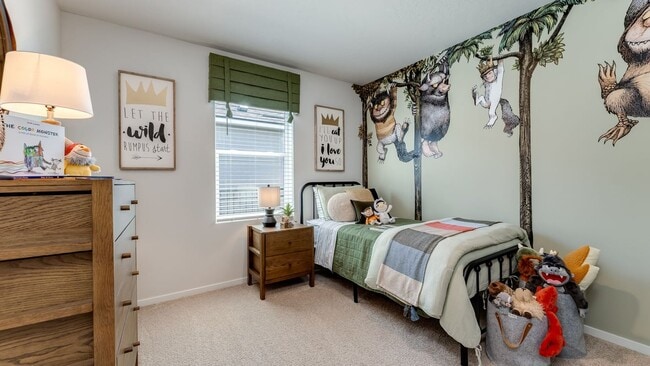
Enter from the front door to find 2 bedrooms with an adjacent full bathroom. The light and bright bedroom at the front of the home could make a wonderful home office, located in a quiet corner of the floor plan. In the hallway, you’ll also find the entrance to the attached garage – either 2- or 3-car garages are available for all your storage needs.
The heart of this home is the stunning open great room. Lofty vaulted ceilings, premium laminate flooring, and an electric fireplace add luxurious touches. The sleek kitchen showcases quartz countertops and stainless-steel appliances, with a large, plumbed kitchen island that invites loved ones to gather for memorable meals. Plus, the kitchen and dining area lead out the sliding glass door to the covered patio for dining al fresco.
The generous primary suite is at the rear of the house and sports cushy wall-to-wall carpet, an attached bathroom with a water closet and double sinks in the vanity, and a walk-in closet. The fourth bedroom is tucked down its own hallway next to the full laundry room.
This private paradise offers sophistication and practicality. Photos are representative of plan only and may vary as built. Schedule a tour of the Dunes today to see this beauty!
Sales Office
Hours
| Monday | 10:00 AM - 5:00 PM |
| Tuesday | Closed |
| Wednesday | 1:00 PM - 5:00 PM |
| Thursday - Sunday | 10:00 AM - 5:00 PM |
Sales Team
The Dunes
Office Address
5921 Road 115
Pasco, WA 99301
Home Details
Home Type
- Single Family
Lot Details
- Fenced
- Landscaped
Parking
- 2 Car Attached Garage
- Front Facing Garage
Home Design
- New Construction
Interior Spaces
- 1,802 Sq Ft Home
- 1-Story Property
- Electric Fireplace
- Smart Doorbell
- Great Room
- Open Floorplan
- Dining Area
Kitchen
- Ice Maker
- Dishwasher
- Stainless Steel Appliances
- Kitchen Island
- Solid Surface Countertops
- Shaker Cabinets
- Disposal
Flooring
- Carpet
- Laminate
Bedrooms and Bathrooms
- 4 Bedrooms
- Walk-In Closet
- 2 Full Bathrooms
- Walk-in Shower
Laundry
- Laundry Room
- Laundry on main level
- Washer and Dryer
Additional Features
- Covered Patio or Porch
- ENERGY STAR Qualified Water Heater
Community Details
- Property has a Home Owners Association
Community Map
Map
Move In Ready Homes with this Plan
Other Plans in The Dunes
Plan History
| Date | Event | Price | List to Sale | Price per Sq Ft |
|---|---|---|---|---|
| 09/01/2026 09/01/26 | Price Changed | $450,995 | +0.2% | $250 / Sq Ft |
| 08/15/2026 08/15/26 | Price Changed | $449,995 | -4.3% | $250 / Sq Ft |
| 07/14/2026 07/14/26 | Price Changed | $469,995 | +4.4% | $261 / Sq Ft |
| 05/27/2026 05/27/26 | Price Changed | $449,995 | -4.3% | $250 / Sq Ft |
| 05/22/2026 05/22/26 | Price Changed | $469,995 | +3.3% | $261 / Sq Ft |
| 05/19/2026 05/19/26 | Price Changed | $454,995 | +5.8% | $252 / Sq Ft |
| 05/01/2026 05/01/26 | Price Changed | $429,995 | +2.4% | $239 / Sq Ft |
| 04/11/2026 04/11/26 | Price Changed | $419,995 | -6.9% | $233 / Sq Ft |
| 04/09/2026 04/09/26 | Price Changed | $450,995 | +4.2% | $250 / Sq Ft |
| 02/28/2026 02/28/26 | Price Changed | $432,995 | -2.3% | $240 / Sq Ft |
| 02/20/2026 02/20/26 | Price Changed | $442,995 | +2.3% | $246 / Sq Ft |
| 01/06/2026 01/06/26 | Price Changed | $432,995 | -2.3% | $240 / Sq Ft |
| 12/19/2025 12/19/25 | Price Changed | $442,995 | +3.0% | $246 / Sq Ft |
| 11/19/2025 11/19/25 | Price Changed | $429,995 | -4.9% | $239 / Sq Ft |
| 11/18/2025 11/18/25 | Price Changed | $452,027 | +7.6% | $251 / Sq Ft |
| 11/17/2025 11/17/25 | Price Changed | $419,995 | -2.8% | $233 / Sq Ft |
| 11/11/2025 11/11/25 | Price Changed | $431,995 | +2.9% | $240 / Sq Ft |
| 10/21/2025 10/21/25 | Price Changed | $419,995 | -1.9% | $233 / Sq Ft |
| 10/03/2025 10/03/25 | Price Changed | $427,995 | -2.3% | $238 / Sq Ft |
| 09/27/2025 09/27/25 | Price Changed | $437,995 | +1.9% | $243 / Sq Ft |
| 08/12/2025 08/12/25 | Price Changed | $429,995 | -2.5% | $239 / Sq Ft |
| 08/06/2025 08/06/25 | Price Changed | $440,995 | +0.7% | $245 / Sq Ft |
| 06/11/2025 06/11/25 | Price Changed | $437,995 | 0.0% | $243 / Sq Ft |
| 06/11/2025 06/11/25 | For Sale | $437,995 | -- | $243 / Sq Ft |
| 06/11/2025 06/11/25 | Off Market | -- | -- | -- |
Source: D.R. Horton
About the Builder
D.R. Horton began in 1978 as a homebuilding business in Texas and has grown into a national builder serving buyers across the United States. The company builds homes for first-time buyers, move-up buyers, active-adult buyers, and luxury buyers, with offerings that span both home construction and related purchase support. D.R. Horton also provides mortgage financing, title services, and insurance agency services, and it operates rental housing businesses alongside its homebuilding operations. The business further holds a majority stake in Forestar Group Inc., extending its involvement in residential lot development.
Frequently Asked Questions
How many homes are planned at The Dunes
How many floor plans are available at The Dunes?
How many move-in ready homes are available at The Dunes?
Nearby Homes
- 7025 (Lot 13) Eagle Crest Dr Unit Lt 13
- 7008 (Lot 7) Eagle Crest Dr Unit Lt 7
- 7001 (Lot 15) Eagle Crest Dr Unit 15
- 7013 (Lot 14) Eagle Crest Dr Unit Lt 14
- 7020 (Lot 8) Eagle Crest Dr Unit Lt 8
- 6156 Polar Dr
- 11820 (Lot 2) Tschirky Ct Unit Lt 2
- 7131 Sandy Ridge Rd
- 6402 Broadmoor Blvd
- 12050 Hillcrest Dr
- TBD Harris Rd Unit Lot 9
- 4433 Road 114
- Lot 8 12307 Sun Valley Rd
- Lot 7 7931 Kohler Rd
- Lot 5 7918 Kohler Rd
- 4222 Road 114
- Lot 4 7902 Kohler Rd
- 4218 Road 114
- 4214 Road 114
- 4210 Road 114
- The Dunes
- The Grove at Broadmoor
- Solstice
- Spencer Estates
- Spencer Estates
- Columbia Waters
- Glacier Park
- Underwood Estates
- Madison Park North
- Peach Tree Estates
- Westcliffe Heights
- The Grove at West Richland
- Siena Hills
- Badger Mountain South - The Reserve at Goose Ridge Estates
- Badger Mountain South - The Overlook at Goose Ridge Estates
- Badger Mountain South - Goose Ridge Estates
- Quail Ridge at Horn Rapids
- Badger Mountain South - Goose Ridge Estates
- Harmony Estates
- Badger Mountain South - The Orchards at Goose Ridge Estates
Builder
Your Personal Tour Guide
Ask me questions while you tour the home.