


Estimated payment starting at $1,965/month
Total Views
23,991
3
Beds
2
Baths
1,633
Sq Ft
$185
Price per Sq Ft
Highlights
- New Construction
- Great Room
- No HOA
- Primary Bedroom Suite
- Lawn
- Covered Patio or Porch
About This Floor Plan
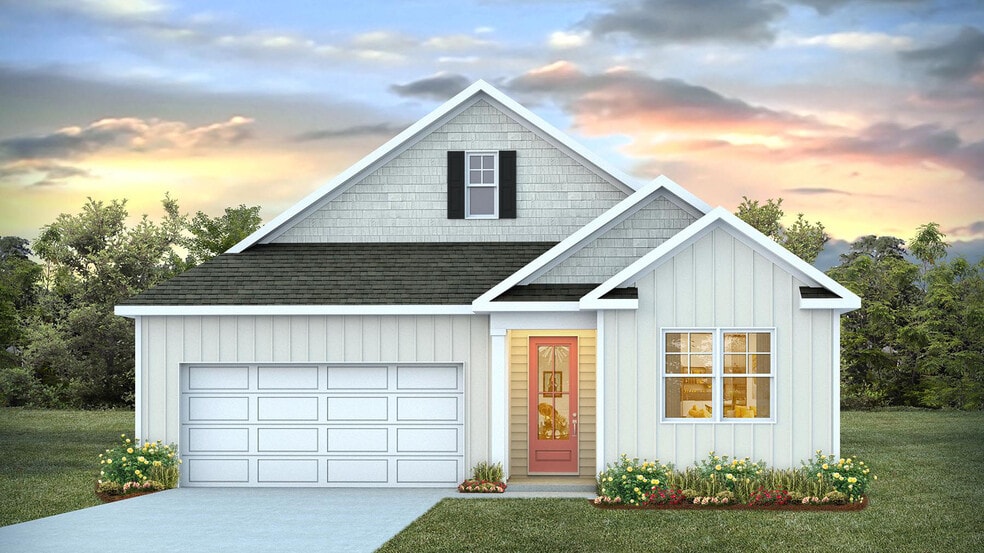
The Calvert brings everything you need onto one level, with a bright open kitchen and great room that flow seamlessly to the covered patio. The spacious primary bedroom is tucked away from two additional bedrooms, offering both comfort and convenience in a thoughtful design.
*The photos you see here are for illustration purposes only, interior, and exterior features, options, colors, and selections will differ. Please reach out to sales agent for options.
Sales Office
Hours
| Monday - Saturday | 9:30 AM - 5:30 PM |
| Sunday | 12:00 PM - 5:30 PM |
Sales Team
Chapman Village
Office Address
2608 Hudson Trl
Conway, SC 29526
Driving Directions
Home Details
Home Type
- Single Family
Parking
- 2 Car Attached Garage
- Front Facing Garage
Home Design
- New Construction
Interior Spaces
- 1,633 Sq Ft Home
- 1-Story Property
- Tray Ceiling
- Great Room
Kitchen
- Eat-In Kitchen
- Breakfast Bar
- Walk-In Pantry
- Kitchen Island
Bedrooms and Bathrooms
- 3 Bedrooms
- Primary Bedroom Suite
- Walk-In Closet
- Powder Room
- 2 Full Bathrooms
- Primary bathroom on main floor
- Dual Vanity Sinks in Primary Bathroom
- Private Water Closet
- Bathtub with Shower
- Walk-in Shower
Laundry
- Laundry Room
- Laundry on main level
- Washer and Dryer Hookup
Utilities
- Central Heating and Cooling System
- High Speed Internet
- Cable TV Available
Additional Features
- Covered Patio or Porch
- Lawn
Community Details
- No Home Owners Association
Map
Other Plans in Chapman Village
About the Builder
D.R. Horton began in 1978 as a homebuilding business in Texas and has grown into a national builder serving buyers across the United States. The company builds homes for first-time buyers, move-up buyers, active-adult buyers, and luxury buyers, with offerings that span both home construction and related purchase support. D.R. Horton also provides mortgage financing, title services, and insurance agency services, and it operates rental housing businesses alongside its homebuilding operations. The business further holds a majority stake in Forestar Group Inc., extending its involvement in residential lot development.
Frequently Asked Questions
How many homes are planned at Chapman Village
What are the HOA fees at Chapman Village?
How many floor plans are available at Chapman Village?
How many move-in ready homes are available at Chapman Village?
Nearby Homes
- 2410 W Highway 501
- 1005 Cypress Shoal Dr Unit Lot 2
- - Church St
- 2424 Main St
- 2964 Highway 501 W
- 0 Ivy Glen Dr Unit 11915986
- 2400 Campton Loop
- TBD Highway 378 Bypass
- TBD Highway 378 Bypass
- 1714 16th Ave
- 1716 Foster Ave Unit Lot 1 Melanie
- 1320 Lakeside Dr
- 859 Wild Indigo Dr
- 2608 Grainger Rd
- 0000 Wright Blvd
- 1102 Redear Sunfish Ave Unit 63
- 1408 Green St Unit 1408 Green Street
- 824 Wild Indigo Dr
- 1708 9th Ave
- 816 Wild Indigo Dr
- Chapman Village
- Elmhurst Place
- Kingston Bay
- Rivertown Row North
- Collins Walk Townhomes
- White Oak Estates
- Spring Oaks
- Woodside Crossing
- Hemingway Landing
- Beach Gardens
- Rivertown Landing
- Briarfield
- King Farm Estates
- Lochaven
- Preserve at Cypress Commons
- The Townes at Amber Bluff
- Bayview
- Heritage Crossing
- Westwood Reserve
- Ravenloft
Builder
Your Personal Tour Guide
Ask me questions while you tour the home.