
NEW CONSTRUCTION
BUILDER INCENTIVES
Estimated payment starting at $4,115/month
Total Views
5,305
4
Beds
4
Baths
2,982
Sq Ft
$213
Price per Sq Ft
Highlights
- Community Cabanas
- Fitness Center
- Primary Bedroom Suite
- Scott Morgan Johnson Middle School Rated A-
- New Construction
- Community Lake
About This Floor Plan
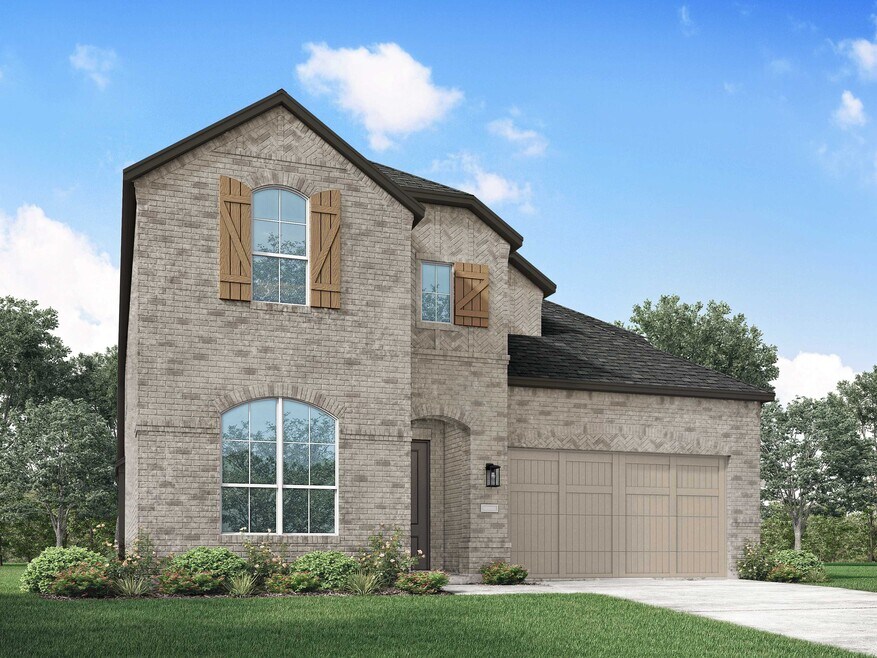
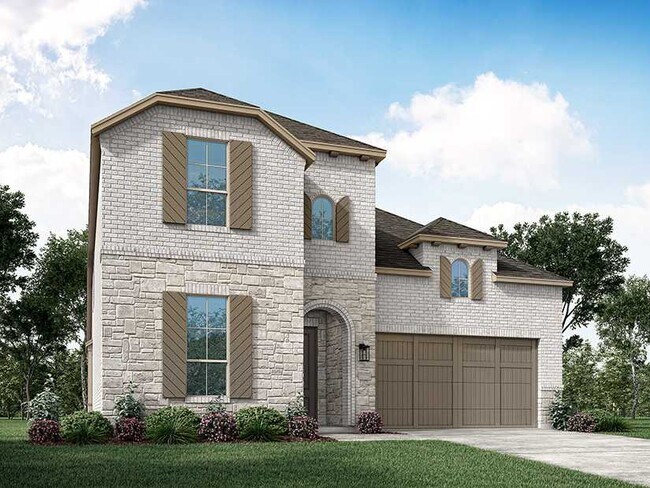
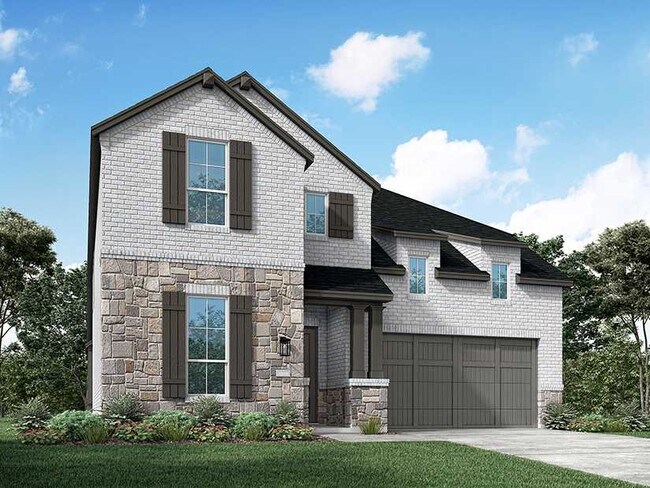
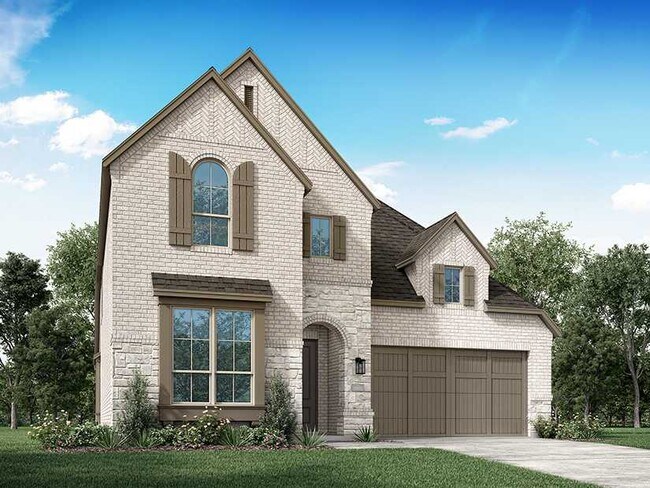
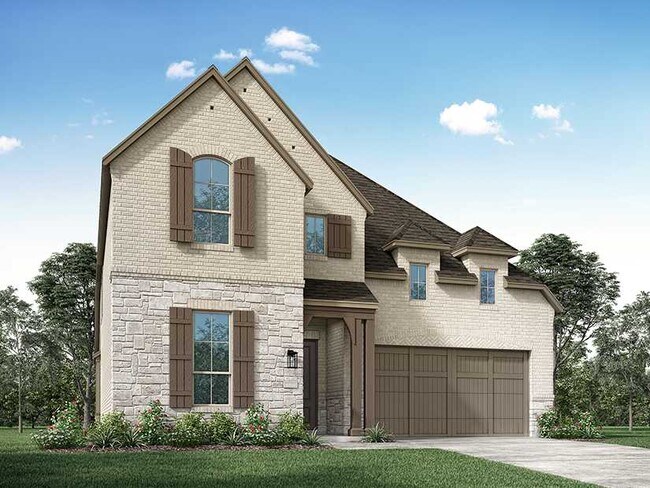
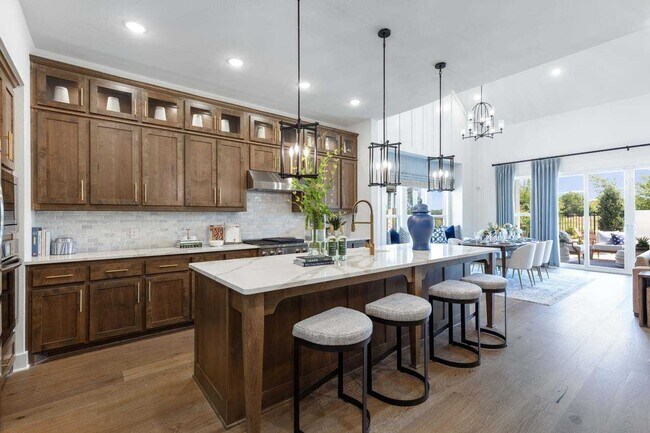
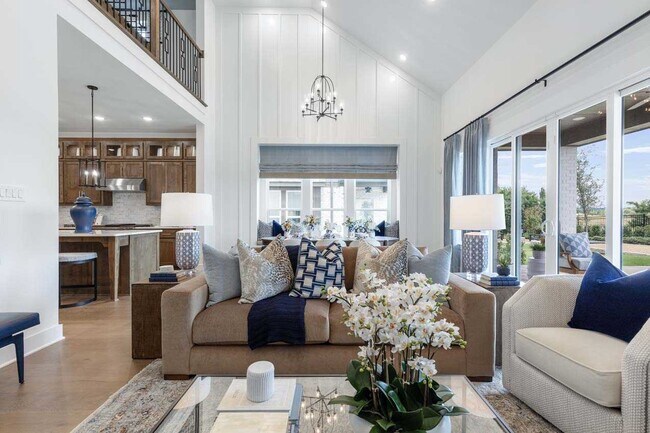
Step inside the Cambridge. This stunning two-story 4-bedroom, 4-bathroom home with 2,960 square feet, provides ample room for comfortable luxury living. Inside, you find an inviting open-concept design that seamlessly connects the family, kitchen and dining areas, making it an entertainer's delight. Soaring ceilings in the family room connect with a game room loft that overlooks the space below. The primary bedroom features an ensuite bathroom for unwinding. An entertainment room off the kitchen is perfect for movie nights with friends or family. With parking spaces for 2 vehicles and gorgeous exterior brick, this house has it all. Don't miss out on this incredible opportunity.
Builder Incentives
Sales Office
Hours
| Monday - Saturday | 10:00 AM - 6:00 PM |
| Sunday | 12:00 PM - 6:00 PM |
Sales Team
Valerie Otwell
Office Address
116 Bee Balm Rd
McKinney, TX 75071
Driving Directions
Home Details
Home Type
- Single Family
Lot Details
- Minimum 50 Ft Wide Lot
- Lawn
Parking
- 2 Car Attached Garage
- Front Facing Garage
Home Design
- New Construction
Interior Spaces
- 2,982 Sq Ft Home
- 2-Story Property
- Family Room
- Dining Area
Kitchen
- Breakfast Bar
- Walk-In Pantry
- Built-In Range
- Built-In Microwave
- Dishwasher
- Kitchen Island
Bedrooms and Bathrooms
- 4 Bedrooms
- Primary Bedroom on Main
- Primary Bedroom Suite
- Walk-In Closet
- 4 Full Bathrooms
- Primary bathroom on main floor
- Double Vanity
- Private Water Closet
- Freestanding Bathtub
- Bathtub with Shower
- Walk-in Shower
Laundry
- Laundry Room
- Laundry on main level
- Washer and Dryer Hookup
Outdoor Features
- Covered Patio or Porch
Utilities
- Central Heating and Cooling System
- High Speed Internet
- Cable TV Available
Community Details
Overview
- Community Lake
Amenities
- Amphitheater
- Community Barbecue Grill
- Clubhouse
- Event Center
- Community Center
Recreation
- Community Playground
- Fitness Center
- Community Cabanas
- Community Pool
- Zero Entry Pool
- Splash Pad
- Park
- Disc Golf
- Dog Park
- Recreational Area
- Trails
Map
Other Plans in Trinity Falls
About the Builder
Highland Homes was founded in 1985 by brother and sister Rod Sanders and Jean Ann Brock. Thanks to Rod's keen business knowledge and Jean Ann's innovative approach to sales, marketing and architecture, 13 homes were sold in their first month during a historically tough real estate market. They quickly grew to become one of the top single-family homebuilders in the U.S.
Through it all, they've maintained the same commitment to quality, customer satisfaction and financial responsibility, as well as treating their talented team of associates as an extension of their family.
Frequently Asked Questions
How many homes are planned at Trinity Falls
How many floor plans are available at Trinity Falls?
How many move-in ready homes are available at Trinity Falls?
Nearby Homes
- 6159 Fm 543
- 1687 County Road 282
- 1441 Cr 282
- 2500 Weston Rd
- 108 Garfield Ct
- 208 W Cottage Hill Pkwy
- 212 W Cottage Hill Pkwy
- 5215 County Road 277
- 108 Eisenhower Ct
- 23 Brookhollow Cir
- 0000 Weston Rd
- TBD Weston Rd
- 91 Country Ridge Ct
- 94 Country Ridge Ct
- TBD S Central Expy
- 93 Country Ridge Rd
- 59 Country Ridge Rd
- 20.38 acres County Road 168
- 6141 County Road 168
- 000 County Road 168
- Trinity Falls
- Trinity Falls - 40' lots
- Trinity Falls
- Trinity Falls
- Preserve at Honey Creek - Cottage Collection
- Preserve at Honey Creek - Classic Collection
- Trinity Falls At Province Woods 45'
- Shaded Tree - Classic Collection
- Trinity Falls At Province Woods 50'
- Trinity Falls - 60
- Trinity Falls
- Trinity Falls - Trinity Falls Courtyards
- Trinity Falls - Echelon
- Trinity Falls - Scenic
- Trinity Falls - 50'
- Trinity Falls - 45'
- Trinity Falls - Distinctive
- Trinity Falls - 60'
- Century Farms
- Century Farms
Builder
Your Personal Tour Guide
Ask me questions while you tour the home.