Section Image

CAMDEN Plan

NEW CONSTRUCTION
Verified Plan Verified badge confirms data from builder
Starting from $532,700 Berkeley Bay Ridgeville, SC 29472

Estimated payment starting at $3,603/month

Total Views 12,090
4 Beds
3.5 Baths
2,764 Sq Ft
$193 Price per Sq Ft

Highlights

  • New Construction
  • Lanai
  • Granite Countertops
  • Primary Bedroom Suite
  • Great Room
  • Covered Patio or Porch

About This Floor Plan

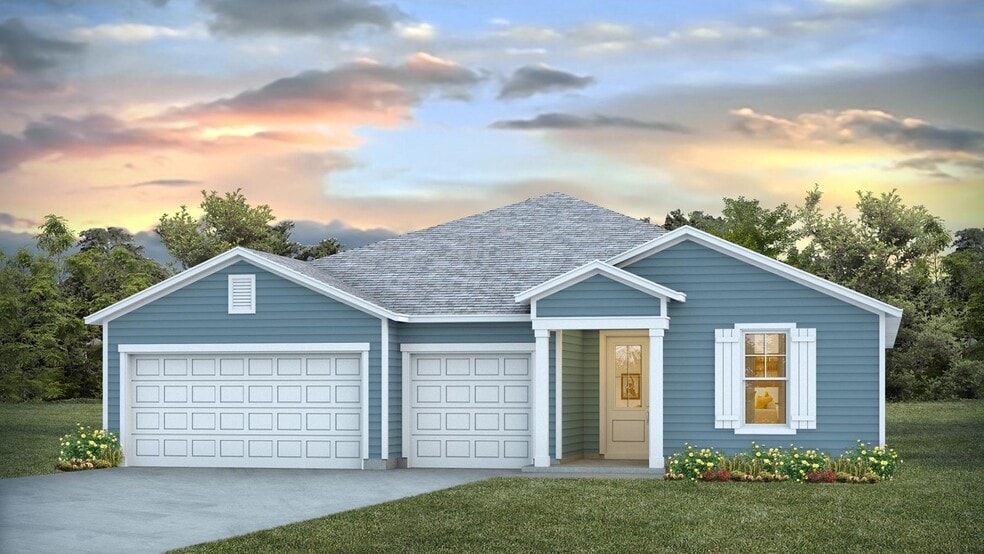
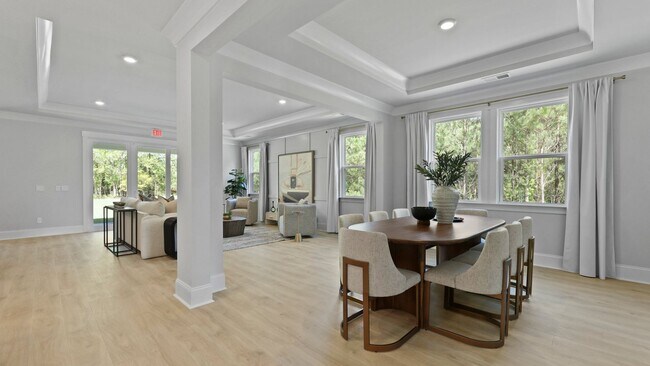
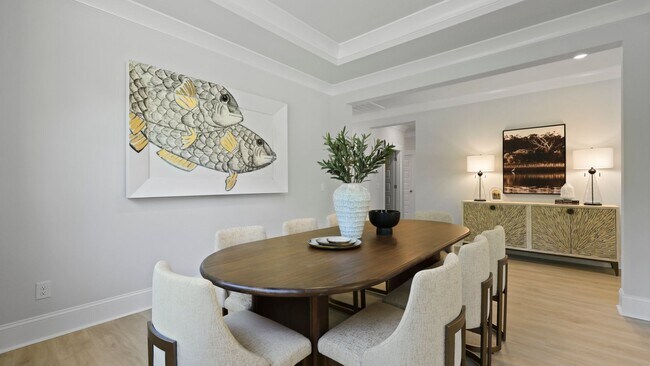
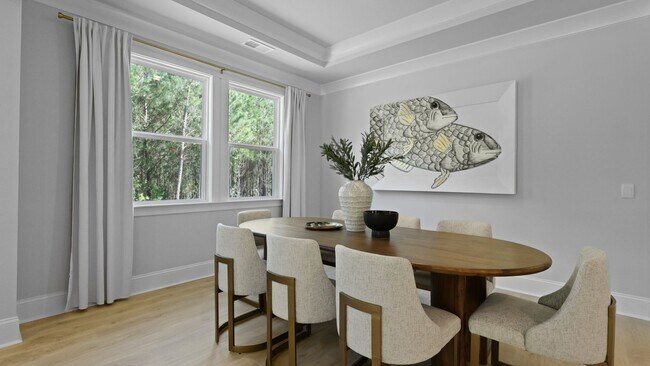
The Camden is a one-story multi-gen layout offers two homes under one roof. As you enter the foyer you are greeted with two guest bedrooms that share an en suite bathroom with a double vanity. Making your way down the hall you will find a large dining room perfect for the whole family.

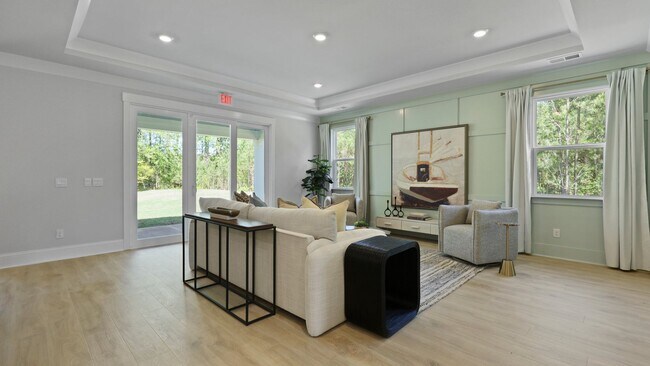
The well-appointed kitchen overlooks the great room and features an island with bar seating, beautiful granite countertops and stainless-steel appliances. Enjoy views of the oversized covered lanai from the cafe area just off the kitchen. Bedroom one, located at the back of the house for privacy, has an en suite bathroom with a double vanity and two spacious walk-in closets providing ample space for storage.

This floorplan offers more than just a spare guest room. It’s two homes — the main home area with a separate suite including living space, bedroom, kitchenette and private entrances with the convenience and safety of a connecting door.

All new homes will include D.R. Horton's Home is Connected package, an industry leading suite of smart home products that keeps homeowners connected with the people and place they value the most. This technology allows homeowners to monitor and control their home from the couch or across the globe. Products include touchscreen interface, video doorbell, front door light, z-wave t-stat, and keyless door lock.

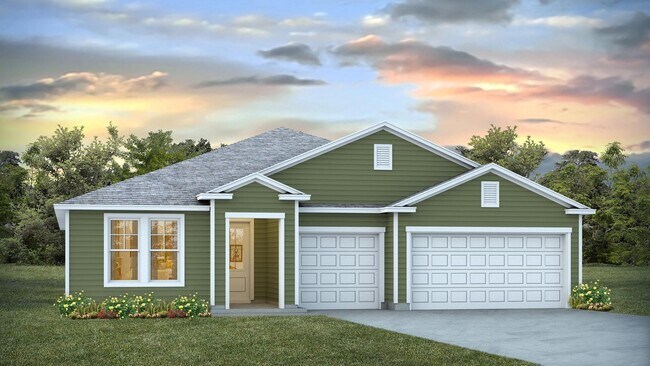
*Square footage dimensions are approximate. *The photos you see here are for illustration purposes only, interior and exterior features, options, colors and selections will differ. Please reach out to sales agent for options.

Sales Office

Hours

Monday - Saturday 10:00 AM - 6:00 PM
Sunday 12:00 PM - 6:00 PM

Sales Team

Berkeley Bay - Sales Information

Office Address

1589 Fish Rd
Ridgeville, SC 29472
Driving Directions

Home Details

Home Type

  • Single Family

Lot Details

  • Minimum 29,571 Sq Ft Lot
  • Minimum 140 Ft Wide Lot

HOA Fees

  • $117 Monthly HOA Fees

Parking

  • 3 Car Attached Garage
  • Front Facing Garage

Taxes

  • No Special Tax

Home Design

  • New Construction
  • Multigenerational Home

Interior Spaces

  • 2,764 Sq Ft Home
  • 1-Story Property
  • Tray Ceiling
  • Recessed Lighting
  • Formal Entry
  • Smart Doorbell
  • Great Room
  • Dining Room

Kitchen

  • Breakfast Area or Nook
  • Eat-In Kitchen
  • Breakfast Bar
  • Walk-In Pantry
  • Dishwasher
  • Stainless Steel Appliances
  • Kitchen Island
  • Granite Countertops

Bedrooms and Bathrooms

  • 4 Bedrooms
  • Primary Bedroom Suite
  • Guest Suite with Kitchen
  • Walk-In Closet
  • Jack-and-Jill Bathroom
  • Powder Room
  • In-Law or Guest Suite
  • Primary bathroom on main floor
  • Double Vanity

Laundry

  • Laundry Room
  • Laundry on main level
  • Washer and Dryer Hookup

Home Security

  • Smart Lights or Controls
  • Smart Thermostat

Outdoor Features

  • Covered Patio or Porch
  • Lanai

Utilities

  • Programmable Thermostat
  • Smart Home Wiring

Community Details

  • Association fees include ground maintenance
  • Greenbelt

Home Details

Home Type

Single Family

Lot Details

0.68 Acres

HOA Fees

$117 per month

Parking

3

Listing Details

  • Property Sub Type: Single Family Residence
  • Property Type: Residential Plan
  • Community Features: Greenbelt
  • Security Features: Smart Doorbell, Smart Lights or Controls, Smart Thermostat
  • Standard Status: Active
  • Subdivision Name: Berkeley Bay
  • Directions: From I-26 towards Columbia, take exit 189 Volvo Car Dr. Continue down Volvo Car Dr, go left on Fish Rd. From 176 Summerville, go north, right on Fish Rd.
  • Architectural Style: Multigenerational Home
  • Heating: Programmable Thermostat
  • Interior Amenities: Jack-and-Jill Bathroom, Powder Room, Primary bathroom on main floor, Double Vanity, Walk-In Closet, Guest Suite with Kitchen, In-Law or Guest Suite, Primary Bedroom Suite, Smart Home Wiring, Granite Countertops, Kitchen Island, Walk-In Pantry, Breakfast Area or Nook, Breakfast Bar, Eat-in Kitchen, Dining Room, Open Floor Plan, Recessed Lighting, Tray Ceiling
  • Is New Construction?: Yes
  • Room Types: Formal Entry, Great Room
  • PlanType: SingleFamily
  • Land Value Excluded: No
  • Bathrooms Full Min: 3
  • Bathrooms Full Max: 3
  • Bathrooms Half Min: 1
  • Bathrooms Half Max: 1
  • Bedrooms Min: 4
  • Bedrooms Max: 4
  • Living Area Min: 2764.000
  • Living Area Max: 2764.000
  • Community Description: Berkeley Bay is a new home community in Ridgeville, South Carolina, offering oversized homesites, three-car garages, and a peaceful way of life just outside Summerville. Designed for those who value privacy, flexibility, and room to grow, this quiet community blends modern home design with a more relaxed, open setting while remaining close to everyday conveniences. Homes at Berkeley Bay are thoughtfully positioned on generously sized lots, with select homesites approaching one acre, creating space for outdoor living, recreational vehicles, workshops, gardens, and the sense of privacy that has become increasingly difficult to find in new construction. Floor plans feature open-concept living areas, flexible spaces, three-car garages, and optional multigenerational suites, allowing homeowners to create a home that evolves with their needs for years to come. With limited homesites remaining, Berkeley Bay represents one of the final opportunities to own a new home on an oversized homesite in the Ridgeville and Summerville area. As growth continues throughout the region, large homesites like these are becoming increasingly rare, making this a unique chance to enjoy the space, privacy, and freedom that are unlikely to be available in future nearby communities. Located just beyond the heart of Summerville, Berkeley Bay provides convenient access to shopping, dining, schools, and major employers while preserving the tranquility of a more rural setting. Whether you're enjoying a quiet morning coffee on your back porch, hosting family and friends with plenty of room to gather, or simply appreciating the extra space surrounding your home, Berkeley Bay offers a lifestyle that feels both grounded and intentional. Experience the perfect balance of land and location. With only 9 homesites remaining, now is the time to secure your place in one of Ridgeville's most exclusive new home communities before these rare opportunities are gone. Square footage dimensions are approx
  • Special Features: 8194

Interior Features

  • Appliances: Microwave, Stainless Steel Appliances, Kitchen Range
  • Full Bathrooms: 3
  • Half Bathrooms: 1
  • Total Bedrooms: 4
  • Stories: 1

Exterior Features

  • Builder Name: D.R. Horton - Charleston
  • Patio And Porch Features: Covered Patio or Porch, Lanai

Garage/Parking

  • Garage Spaces: 3
  • Parking Features: Direct Access Garage, Garage, Attached Garage
  • Garage Entry: Front

Utilities

  • Laundry Features: Laundry located on main level, Laundry Room, Washer And Dryer Hookup

Condo/Co-op/Association

  • HOA: True
  • Homeowner Association Service Type: GroundMaintenance
  • Homeowner Association Monthly Fee: 117.000

Lot Info

  • Lot Size Acres: 0.678864
  • Lot Size Sq Ft: 29571.315840
  • Lot Size Width: 140.000

Community Map

Map

Other Plans in Berkeley Bay

  • CITADEL Plan

    CITADEL Plan

    Starting at $498,170

    • 3 Beds
    • 2.5 Baths
    • 2,261 Sq Ft
    • 1 Story
    • 2 Car Garages
    CITADEL Plan
    Section Image
  • TRIVECTA Plan

    TRIVECTA Plan

    Starting at $541,290

    • 4 Beds
    • 3 Baths
    • 2,291 Sq Ft
    • 1 Story
    • 3 Car Garages
    TRIVECTA Plan
    Section Image
  • FORRESTER Plan

    FORRESTER Plan

    Starting at $504,670

    • 4 Beds
    • 3 Baths
    • 2,659 Sq Ft
    • 2 Stories
    • 2 Car Garages
    FORRESTER Plan
    Section Image
  • IRIS Plan

    IRIS Plan

    Starting at $548,400

    • 4 Beds
    • 4 Baths
    • 3,012 Sq Ft
    • 2 Stories
    • 2 Car Garages
    IRIS Plan
    Section Image
  • HARBOR OAK Plan

    HARBOR OAK Plan

    Starting at $616,290

    • 4 Beds
    • 3 Baths
    • 3,129 Sq Ft
    • 2 Stories
    • 2 Car Garages
    HARBOR OAK Plan
    Section Image

About the Builder

D.R. Horton began in 1978 as a homebuilding business in Texas and has grown into a national builder serving buyers across the United States. The company builds homes for first-time buyers, move-up buyers, active-adult buyers, and luxury buyers, with offerings that span both home construction and related purchase support. D.R. Horton also provides mortgage financing, title services, and insurance agency services, and it operates rental housing businesses alongside its homebuilding operations. The business further holds a majority stake in Forestar Group Inc., extending its involvement in residential lot development.
Section Image

Frequently Asked Questions

How many homes are planned at Berkeley Bay

What are the HOA fees at Berkeley Bay?

How many floor plans are available at Berkeley Bay?

How many move-in ready homes are available at Berkeley Bay?

Your Personal Tour Guide

Ask me questions while you tour the home.