
Estimated payment starting at $4,150/month
Total Views
29,716
4
Beds
3
Baths
3,129
Sq Ft
$197
Price per Sq Ft
Highlights
- New Construction
- Main Floor Bedroom
- Loft
- Primary Bedroom Suite
- Attic
- Mud Room
About This Floor Plan
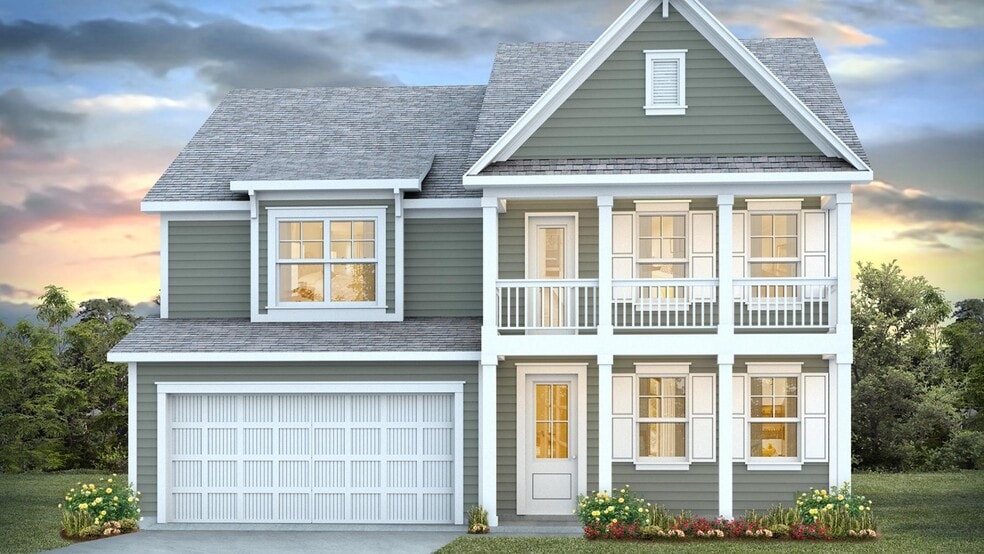
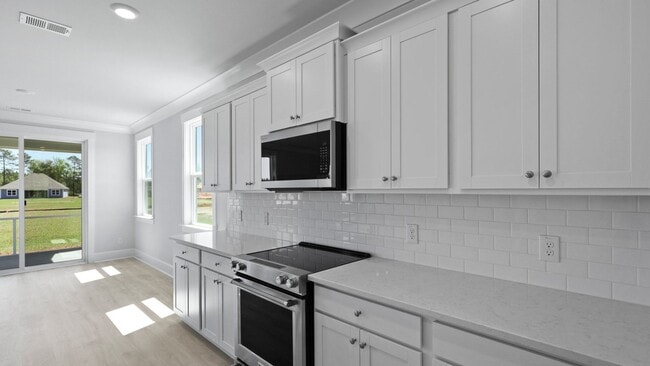
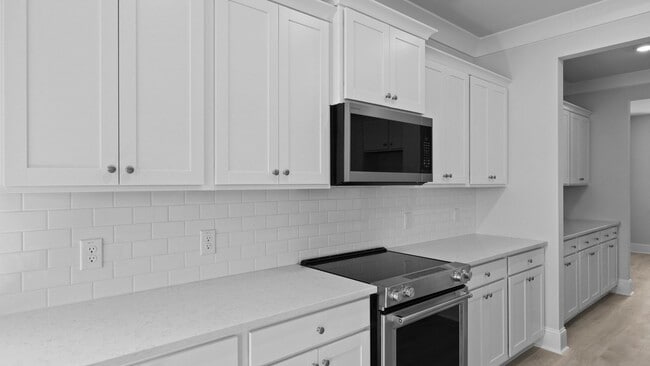
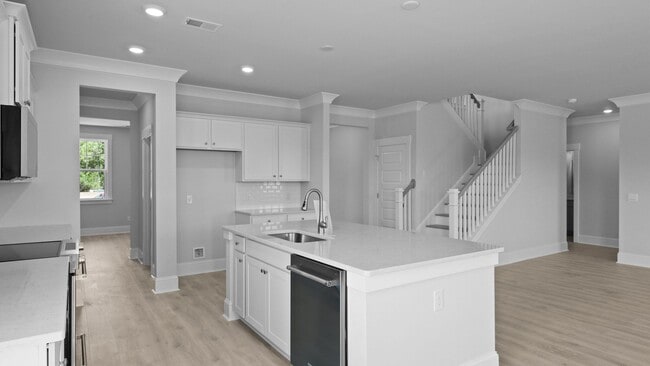
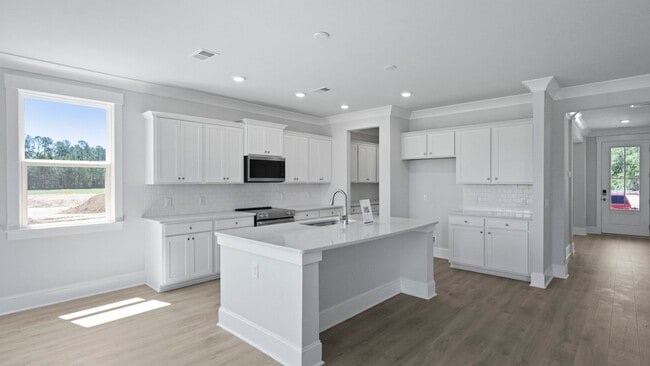
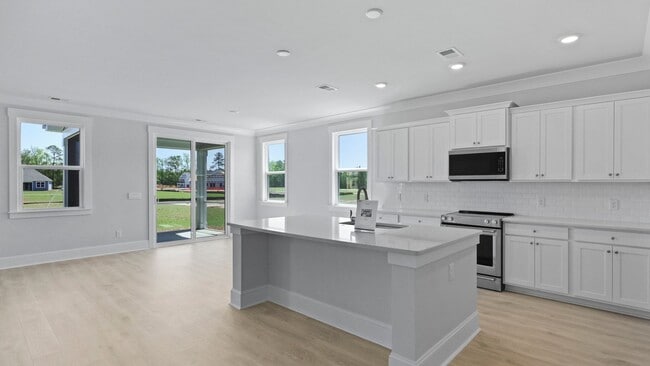
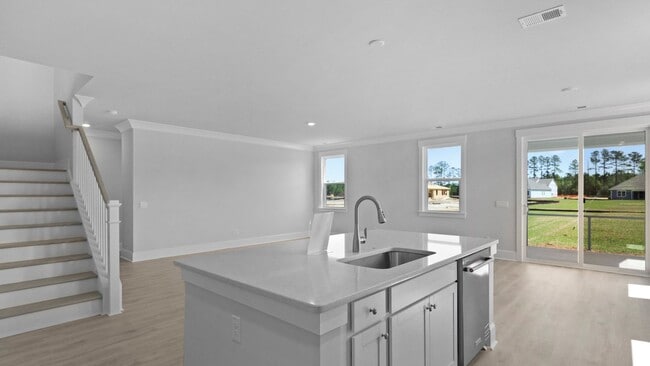
The Harbor Oak floorplan is a charming Southern-inspired home that perfectly combines elegance and functionality. This exquisite 4-bedroom, 3-bathrom home boats beautiful double front porches, offering a warm, welcome, and classic curb appeal. The first floor features a versatile layout with a formal dining room that could also be used as an office space, complete with a butler's pantry pass-through to a spacious kitchen. The kitchen, with its own eating area, flows seamlessly into the cozy family room, perfect for entertaining. A guest bedroom and full bathroom on the main level provide convenience and flexibility while a drop zone or mudroom area near the garage adds practicality. Ascend the stunning wooden staircase to discover a large, airy loft area - ideal for family movie nights, watching sports or serving as a children's play area. The second floor also showcases a luxurious owner's suite, a true retreat with a private sitting room, a walk-in closet the size of another bedroom, and a beautiful en-suite bathroom. The owner's bathroom features a spacious shower, soaking tub, separate vanities, and a private water closet, offering the ultimate in comfort and privacy. The Harbor Oak is designed for those who appreciate both style and convenience! Schedule your tour today and experience this exceptional home for yourself! All new homes will include D.R. Horton's Home is Connected package, an industry leading suite of smart home products that keeps homeowners connected with the people and place they value the most. This technology allows homeowners to monitor and control their home from the couch or across the globe. Products include touchscreen interface, video doorbell, front door light, z-wave t-stat, and keyless door lock. *Square footage dimensions are approximate. *The photos you see here are for illustration purposes only, interior and exterior features, options, colors and selections will differ. Please reach out to sales agent for options.
Sales Office
Hours
| Monday - Saturday | 10:00 AM - 6:00 PM |
| Sunday | 12:00 PM - 6:00 PM |
Sales Team
Berkeley Bay - Sales Information
Office Address
1589 Fish Rd
Ridgeville, SC 29472
Driving Directions
Home Details
Home Type
- Single Family
Lot Details
- Minimum 29,499 Sq Ft Lot
- Minimum 140 Ft Wide Lot
- Lawn
HOA Fees
- $117 per month
Parking
- 2 Car Attached Garage
- Front Facing Garage
Taxes
- No Special Tax
Home Design
- New Construction
Interior Spaces
- 3,129 Sq Ft Home
- 2-Story Property
- Fireplace
- Mud Room
- Formal Entry
- Smart Doorbell
- Family Room
- Sitting Room
- Formal Dining Room
- Home Office
- Loft
- Flex Room
- Attic
Kitchen
- Breakfast Area or Nook
- Eat-In Kitchen
- Walk-In Pantry
- Butlers Pantry
- Dishwasher
- Stainless Steel Appliances
- Kitchen Island
Bedrooms and Bathrooms
- 4 Bedrooms
- Main Floor Bedroom
- Primary Bedroom Suite
- Walk-In Closet
- In-Law or Guest Suite
- 3 Full Bathrooms
- Dual Vanity Sinks in Primary Bathroom
- Private Water Closet
- Bathtub
- Walk-in Shower
Laundry
- Laundry Room
- Laundry on upper level
- Washer and Dryer Hookup
Home Security
- Smart Lights or Controls
- Smart Thermostat
Outdoor Features
- Patio
- Front Porch
Utilities
- Programmable Thermostat
- Smart Home Wiring
Community Map
Map
Other Plans in Berkeley Bay
About the Builder
D.R. Horton began in 1978 as a homebuilding business in Texas and has grown into a national builder serving buyers across the United States. The company builds homes for first-time buyers, move-up buyers, active-adult buyers, and luxury buyers, with offerings that span both home construction and related purchase support. D.R. Horton also provides mortgage financing, title services, and insurance agency services, and it operates rental housing businesses alongside its homebuilding operations. The business further holds a majority stake in Forestar Group Inc., extending its involvement in residential lot development.
Frequently Asked Questions
How many homes are planned at Berkeley Bay
What are the HOA fees at Berkeley Bay?
How many floor plans are available at Berkeley Bay?
How many move-in ready homes are available at Berkeley Bay?
Nearby Homes
- Berkeley Bay
- Timothy Lakes
- Pineview North
- Dawson Pointe
- Pine Hills at Cane Bay - Townhomes
- Pine Hills at Cane Bay
- Bradford Pointe
- Aster Towns
- Westpark at Cane Bay
- Hammock Walk at Nexton
- Cherrywood Estates
- The Crossing at Givhans - Crossing at Givhans
- The Cove at Mallard Crossing
- Wildcat Chase
- Sheep Island
- Pine Ridge Estates
- Del Webb Charleston at Nexton - Distinctive
- Del Webb Charleston at Nexton - Scenic
- Del Webb Charleston at Nexton - Echelon
- Four Seasons at Lakes of Cane Bay
Builder
Your Personal Tour Guide
Ask me questions while you tour the home.