

Estimated payment starting at $3,446/month
Total Views
39,983
2 - 3
Beds
2
Baths
--
Sq Ft
--
Price per Sq Ft
Highlights
- New Construction
- Primary Bedroom Suite
- Great Room
- Love Creek Elementary School Rated A
- Pond in Community
- Community Pool
About This Floor Plan
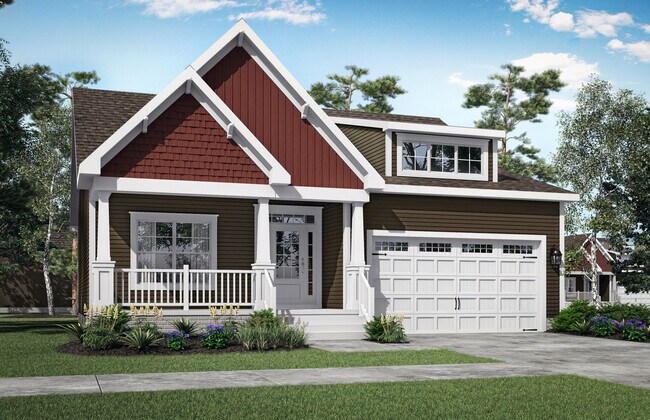
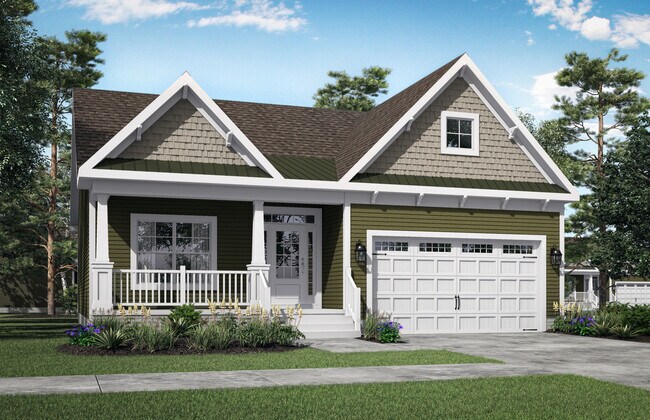
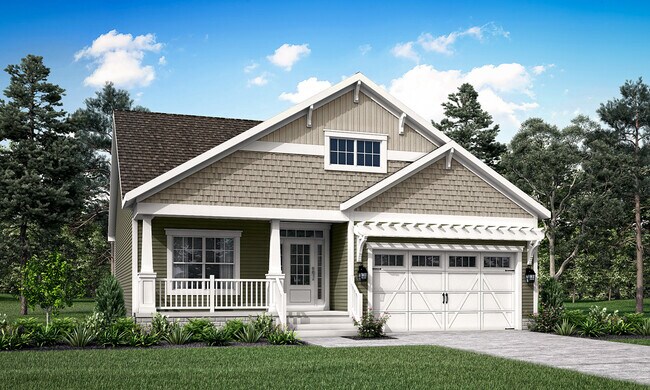
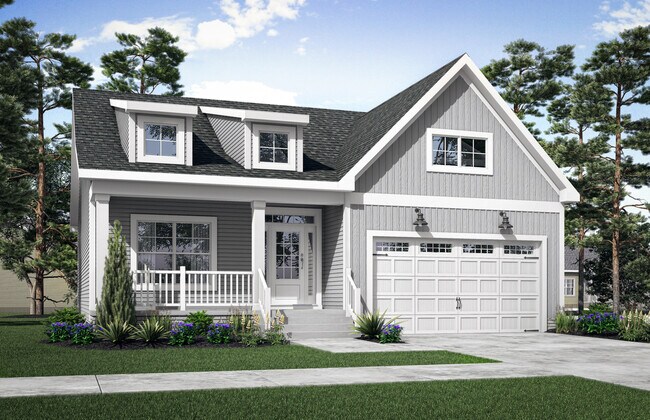
New Construction by Schell Brothers. This home will be built with Schellter(tm) Advanced Building Science Technologies providing you an extremely energy efficient home. You'll love the stunning exterior, innovative floor plan, and the multiple structural options that allow you to personalize your home to fit your needs. You will make all of your selections in our state-of-the-art design studio where you can choose from an extensive collection of interior finishes such as hardwood flooring, granite and quartz countertops, tile, cabinetry and so much more.
Sales Office
Hours
| Monday - Saturday | 10:00 AM - 5:00 PM |
| Sunday | 11:00 AM - 5:00 PM |
Sales Team
Eid Nouhra
Austin Oswinkle
Office Address
19803 Lightship Cove Dr
Milton, DE 19968
Home Details
Home Type
- Single Family
Lot Details
- Minimum 7,501 Sq Ft Lot
- Minimum 60 Ft Wide Lot
HOA Fees
- $166 Monthly HOA Fees
Parking
- 1 Car Attached Garage
- Front Facing Garage
Home Design
- New Construction
Interior Spaces
- 1-Story Property
- Great Room
- Dining Area
Kitchen
- Breakfast Bar
- Kitchen Island
Bedrooms and Bathrooms
- 2-3 Bedrooms
- Primary Bedroom Suite
- Walk-In Closet
- 2 Full Bathrooms
- Bathtub with Shower
Laundry
- Laundry Room
- Washer and Dryer Hookup
Outdoor Features
- Front Porch
Community Details
Overview
- Association fees include ground maintenance
- Pond in Community
Amenities
- Community Fire Pit
Recreation
- Pickleball Courts
- Community Pool
- Tot Lot
- Trails
Community Map
Map
Other Plans in Lightship Cove
Plan History
| Date | Event | Price | List to Sale | Price per Sq Ft |
|---|---|---|---|---|
| 07/16/2026 07/16/26 | Price Changed | $490,400 | +1.0% | -- |
| 12/05/2025 12/05/25 | Price Changed | $485,400 | -2.9% | -- |
| 10/27/2025 10/27/25 | For Sale | $499,900 | -2.0% | -- |
| 09/23/2025 09/23/25 | Off Market | $509,900 | -- | -- |
| 09/23/2025 09/23/25 | Price Changed | $509,900 | -1.9% | -- |
| 07/09/2025 07/09/25 | Price Changed | $519,900 | -- | -- |
| 05/30/2025 05/30/25 | For Sale | -- | -- | -- |
| 05/30/2025 05/30/25 | Off Market | -- | -- | -- |
Source: Schell Brothers
About the Builder
Schell Brothers began in 2003 when Chris Schell founded the company after leaving a career in finance, with a mission to maximize happiness rather than profit. The company builds new homes and communities, with work centered on residential construction and home buying services. Schell Brothers emphasizes energy efficiency, durability, and long-term performance in its home designs, while also promoting a customer experience shaped around its Culture of Happiness. The company has expanded beyond Delaware into additional markets including Virginia, Tennessee, and Idaho, and continues to serve buyers seeking thoughtfully designed new construction.
Frequently Asked Questions
How many homes are planned at Lightship Cove
What are the HOA fees at Lightship Cove?
How many floor plans are available at Lightship Cove?
How many move-in ready homes are available at Lightship Cove?
Nearby Homes
- 28558 W Springside Dr
- 28453 Martins Farm Rd Lot B (3)
- 28923 Poplar Grove Dr
- LOT 1 Wakely Place
- LOT 2 Wakely Place
- Lot 16 Chateau Place
- 151 W Lake Dr
- 20211 Wil King Rd
- 10001 Kuhn Ln
- 003 Kuhn Ln
- 004 Kuhn Ln
- 005 Kuhn Ln
- 006 Kuhn Ln
- 0 Lewes Georgetown Hwy Unit DESU2116416
- 26539 Lewes Georgetown Hwy
- 4 Carlisle Way
- 19848 Lightship Cove Dr
- 24597 Merlot Dr Unit 27-006
- 17038 Regal Dr
- 17032 Regal Dr
Builder
Your Personal Tour Guide
Ask me questions while you tour the home.