
Estimated payment starting at $1,641/month
Total Views
4,661
4
Beds
2
Baths
1,500
Sq Ft
$169
Price per Sq Ft
Highlights
- New Construction
- Front Porch
- Walk-In Closet
- Built-In Refrigerator
- 1 Car Attached Garage
- Living Room
About This Floor Plan
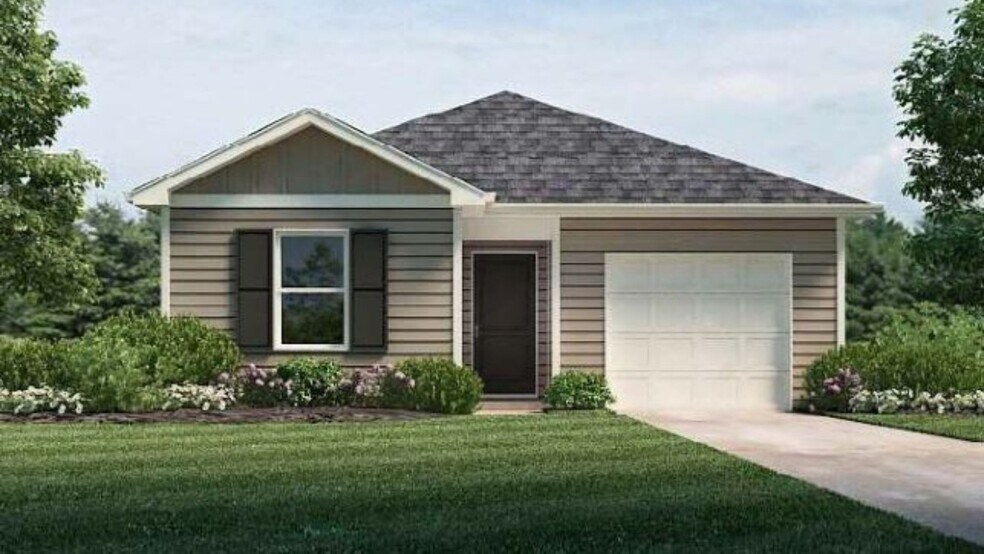
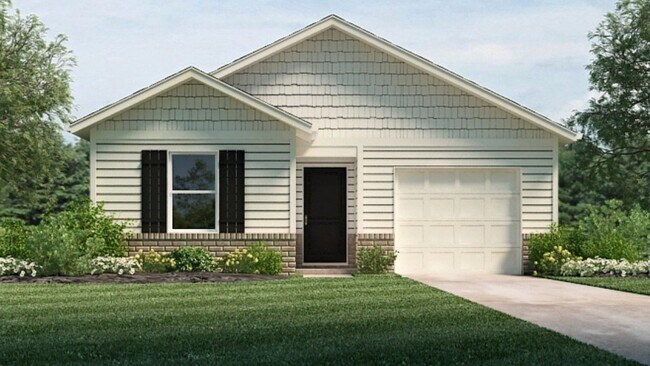
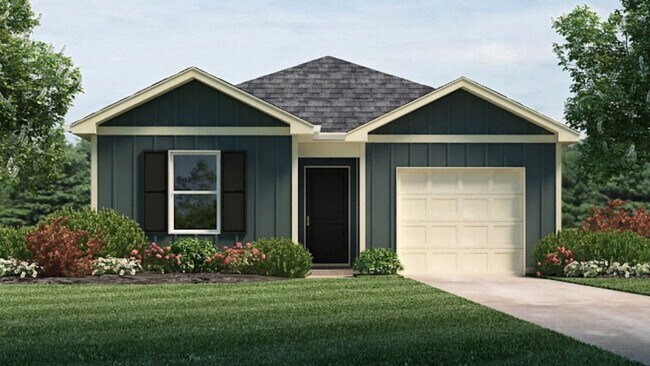
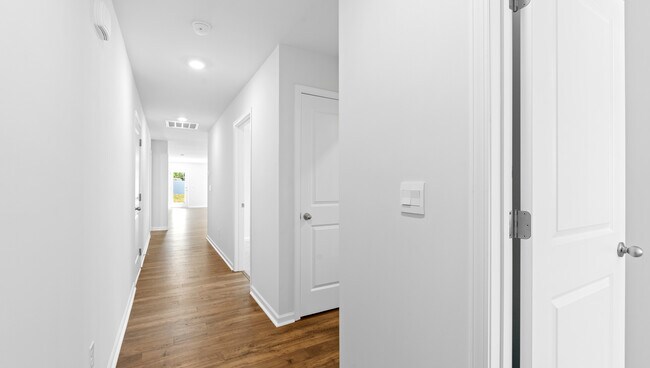
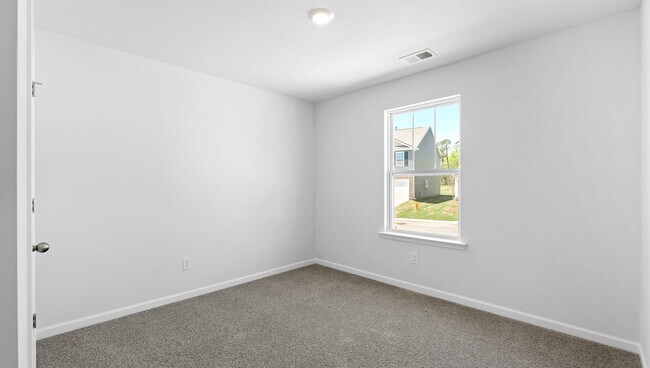
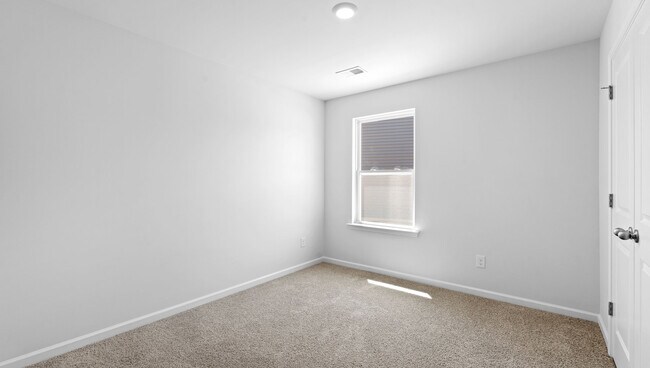
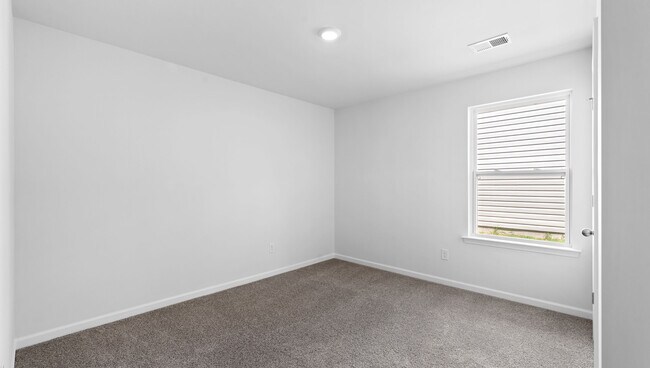
The Cameron Express is one-story home features four bedrooms, two bathrooms, and a one-car garage. Upon entering, you’ll be greeted by a foyer inviting you to the center of the home. At its heart, you’ll find a spacious living room and kitchen. The chef’s kitchen has modern appliances, ample cabinet space, a pantry, perfect for cooking and casual dining. The home features a primary suite with a walk-in closet, featuring a shower with dual vanities. The additional three bathrooms are spacious and have access to a secondary bathroom. With its spacious layout, thoughtful design, and modern features, this home Features both comfort and practicality, making it the perfect place to call home.
Sales Office
Hours
| Monday - Thursday | 10:00 AM - 6:00 PM |
| Friday | 12:00 PM - 6:00 PM |
| Saturday | 10:00 AM - 6:00 PM |
| Sunday | 1:00 PM - 6:00 PM |
Sales Team
Greenville SC Online Concierge Team
Online Concierge Team
Office Address
1104 Golf Dr
Roebuck, SC 29376
Driving Directions
Home Details
Home Type
- Single Family
Parking
- 1 Car Attached Garage
- Front Facing Garage
Home Design
- New Construction
Interior Spaces
- 1,500 Sq Ft Home
- 1-Story Property
- Living Room
- Dining Area
- Laundry Room
Kitchen
- Built-In Refrigerator
- Dishwasher
Bedrooms and Bathrooms
- 4 Bedrooms
- Walk-In Closet
- 2 Full Bathrooms
Outdoor Features
- Front Porch
Map
Move In Ready Homes with this Plan
Other Plans in Harper Ridge
About the Builder
D.R. Horton began in 1978 as a homebuilding business in Texas and has grown into a national builder serving buyers across the United States. The company builds homes for first-time buyers, move-up buyers, active-adult buyers, and luxury buyers, with offerings that span both home construction and related purchase support. D.R. Horton also provides mortgage financing, title services, and insurance agency services, and it operates rental housing businesses alongside its homebuilding operations. The business further holds a majority stake in Forestar Group Inc., extending its involvement in residential lot development.
Frequently Asked Questions
How many homes are planned at Harper Ridge
How many floor plans are available at Harper Ridge?
How many move-in ready homes are available at Harper Ridge?
Nearby Homes
- 616 Farcroft Trail
- 636 Farcroft Trail
- 622 Farcroft Trail
- 625 Farcroft Trail
- 628 Farcroft Trail
- 626 Farcroft Trail
- 624 Farcroft Trail
- 618 Farcroft Trail
- 623 Farcroft Trail
- 634 Farcroft Trail
- 610 Farcroft Trail
- 614 Farcroft Trail
- 620 Farcroft Trail
- 612 Farcroft Trail
- 632 Farcroft Trail
- 630 Farcroft Trail
- 000 S Church Street Extension
- 0 State Road S-42-1915
- 2620 Carolina Country Club Rd
- 580 Chattooga Rd
- Harper Ridge
- Ravencrest
- Trenton Place
- Ravencrest
- Hampshire Heights
- Henson Creek Farms
- Everly - 2-Story
- Everly - Estates
- Southport Townes
- Hidden Hills
- Founders Club
- Everly - Ranches
- Holland Park
- Anderson Village
- Parkstone Place Townhomes
- El Dorado
- Iris Meadows
- Westgate Plantation
- Collier Ridge
- Russel Place - Russell Place
Builder
Your Personal Tour Guide
Ask me questions while you tour the home.