
$376,900
- 4 Beds
- 3 Baths
- 2,445 Sq Ft
- 5,372 Sq Ft
- Available Now


Estimated payment starting at $2,262/month
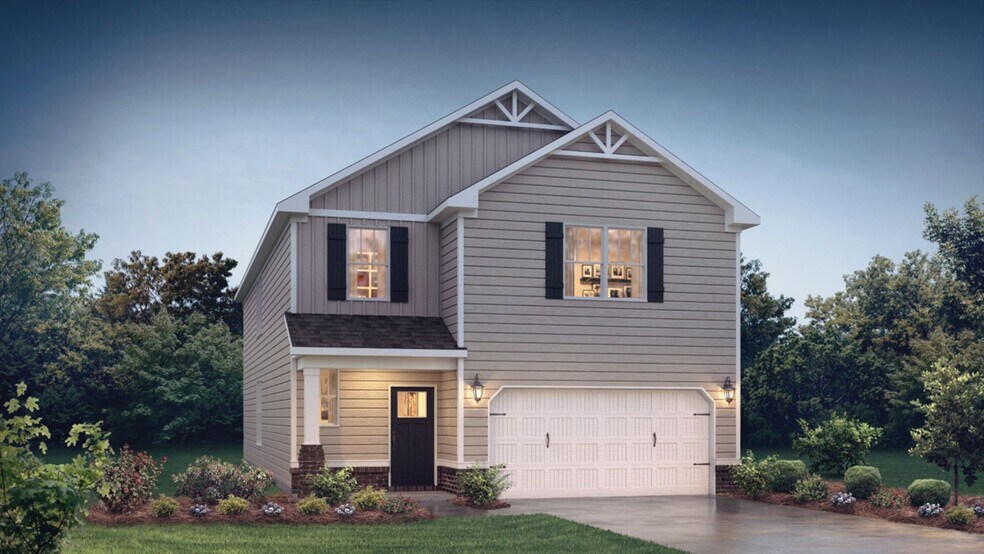
The Cameron is one of our two-story plans featured at Adams Glen, South Carolina offering 5 modern elevations. This home offers four bedrooms, three bathrooms, and a two-car garage. Upon entering the home, you’ll be greeted by a foyer which invites you in the center of the home. At the heart of the home is a spacious family room and dining room that blends with the kitchen, creating an airy feel. The chef’s kitchen is equipped with modern appliances, ample cabinet space, walk-in pantry, and breakfast bar, perfect for cooking and casual dining. Adjacent to the kitchen is a bedroom, providing privacy and comfort. The home features a primary suite, complete with a walk-in closet and en suite bathroom featuring a shower with dual vanities. The additional three bathrooms are spacious and have access to a secondary bathroom. The loft offers a flexible space that can be used as a media room, playroom, or home gym. With its thoughtful design, spacious layout, and modern conveniences, the Cameron is the perfect place for you. Do not miss this opportunity to make the Cameron yours at Adams Glen.
Hours
| Monday - Thursday | 10:00 AM - 6:00 PM |
| Friday | 12:00 PM - 6:00 PM |
| Saturday | 10:00 AM - 6:00 PM |
| Sunday | 1:00 PM - 6:00 PM |
Sales Team
Alicia Porter
Mark Katarzynski, License #85993
Office Address
$376,900
$375,900
Ask me questions while you tour the home.