



Estimated payment starting at $1,910/month
Total Views
27,828
4
Beds
2
Baths
1,819
Sq Ft
$161
Price per Sq Ft
Highlights
- New Construction
- High Ceiling
- Covered Patio or Porch
- Brookland Elementary School Rated A-
- Lawn
- Walk-In Pantry
About This Floor Plan
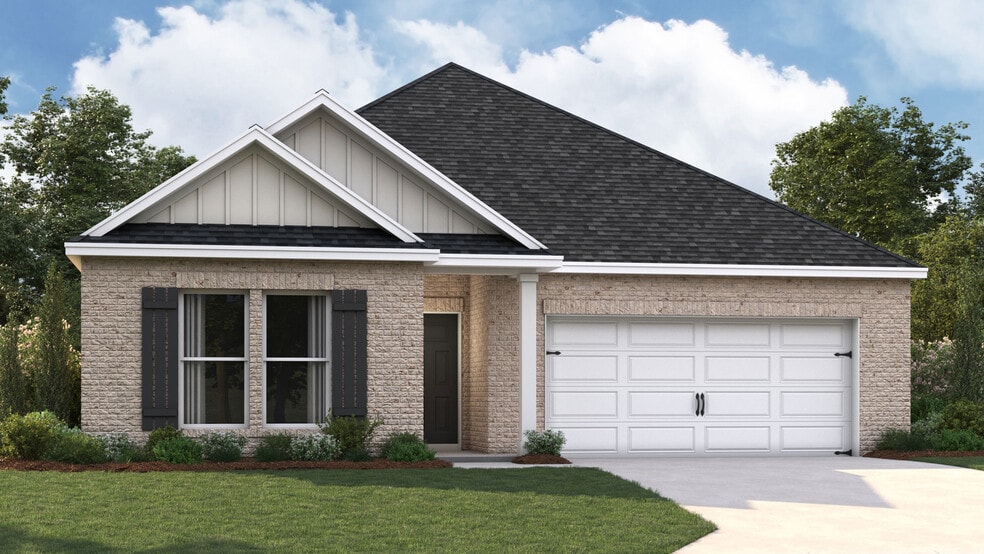

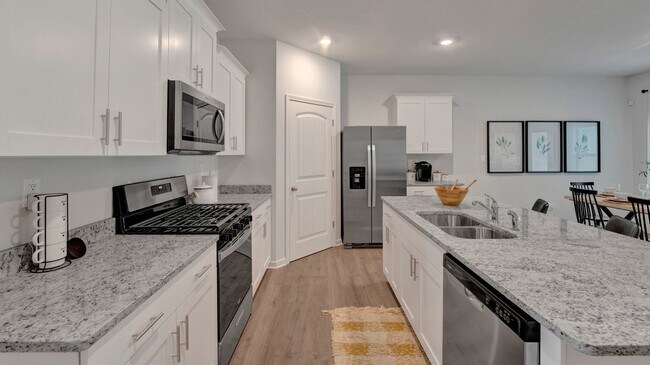
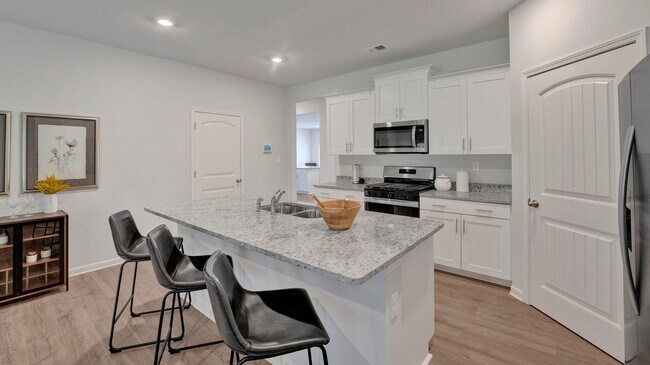
This charming one-story residence boasts a variety of contemporary elements that make it truly appealing. The open-concept layout, complemented by soaring 9-foot ceilings, contributes to the inviting atmosphere throughout the home. The kitchen is a standout feature, featuring a spacious island that is ideal for bar-style dining or entertaining guests. It also includes a generous walk-in pantry and an abundance of cabinets and counter space, making meal preparation a breeze. Both the dining room and living room offer delightful views of the covered porch, creating an inviting space for relaxation and outdoor dining. This porch is perfect for enjoying meals al fresco or simply unwinding in a serene environment. At the rear of the home, you will find the expansive Bedroom One, designed for maximum privacy. This room comfortably accommodates a king-size bed and includes a luxurious en suite bathroom equipped with a double vanity. Additionally, it features a spacious walk-in closet and a separate linen closet for added convenience. Three additional bedrooms share a well-appointed second bathroom, making this home perfect for families or guests. The two-car garage conveniently connects to the front hallway, where you will also find the laundry room and an extra storage closet. Please note that pictures, photographs, colors, features, and sizes are for illustration purposes only and may vary from the homes as constructed.
Sales Office
All tours are by appointment only. Please contact sales office to schedule.
Sales Team
Hidden Creek Sales Information
Office Address
96 Clearwater Dr
Brookland, AR 72417
Driving Directions
Home Details
Home Type
- Single Family
Parking
- 2 Car Attached Garage
- Front Facing Garage
Taxes
- Special Tax
Home Design
- New Construction
Interior Spaces
- 1,819 Sq Ft Home
- 1-Story Property
- High Ceiling
- Recessed Lighting
- Living Room
- Open Floorplan
- Dining Area
Kitchen
- Eat-In Kitchen
- Breakfast Bar
- Walk-In Pantry
- Built-In Oven
- Cooktop
- Built-In Microwave
- Dishwasher
- Kitchen Island
- White Kitchen Cabinets
- Flat Panel Kitchen Cabinets
- Disposal
Bedrooms and Bathrooms
- 4 Bedrooms
- Walk-In Closet
- 2 Full Bathrooms
- Primary bathroom on main floor
- Dual Vanity Sinks in Primary Bathroom
- Private Water Closet
- Bathtub with Shower
- Walk-in Shower
Laundry
- Laundry Room
- Laundry on main level
- Washer and Dryer Hookup
Utilities
- Central Heating and Cooling System
- Programmable Thermostat
- High Speed Internet
- Cable TV Available
Additional Features
- Covered Patio or Porch
- Lawn
Community Details
- Property has a Home Owners Association
Community Map
Map
Other Plans in Hidden Creek
About the Builder
D.R. Horton began in 1978 as a homebuilding business in Texas and has grown into a national builder serving buyers across the United States. The company builds homes for first-time buyers, move-up buyers, active-adult buyers, and luxury buyers, with offerings that span both home construction and related purchase support. D.R. Horton also provides mortgage financing, title services, and insurance agency services, and it operates rental housing businesses alongside its homebuilding operations. The business further holds a majority stake in Forestar Group Inc., extending its involvement in residential lot development.
Frequently Asked Questions
How many homes are planned at Hidden Creek
How many floor plans are available at Hidden Creek?
How many move-in ready homes are available at Hidden Creek?
Nearby Homes
- 109 Ellis Cove
- 108 Ellis Cove
- 111 Ellis Cove
- 110 Ellis Cove
- 112 Ellis Cove
- 105 Margie Dr
- 43 County Road 936
- 48 +/- Ac County Road 936
- 131 Clearwater Dr
- 404 W Matthews St
- 195 N Oak St
- 8107 Highway 49
- 000 Hwy 49 N
- 115 Nelms St Unit B
- 108 E Hinkley Lot B6 St
- 106 E Hinkley St
- 100 Cesar Cove
- 106 Cesar Cove
- 102 Cesar Cove
- 103 Cesar Cove
Builder
Your Personal Tour Guide
Ask me questions while you tour the home.