
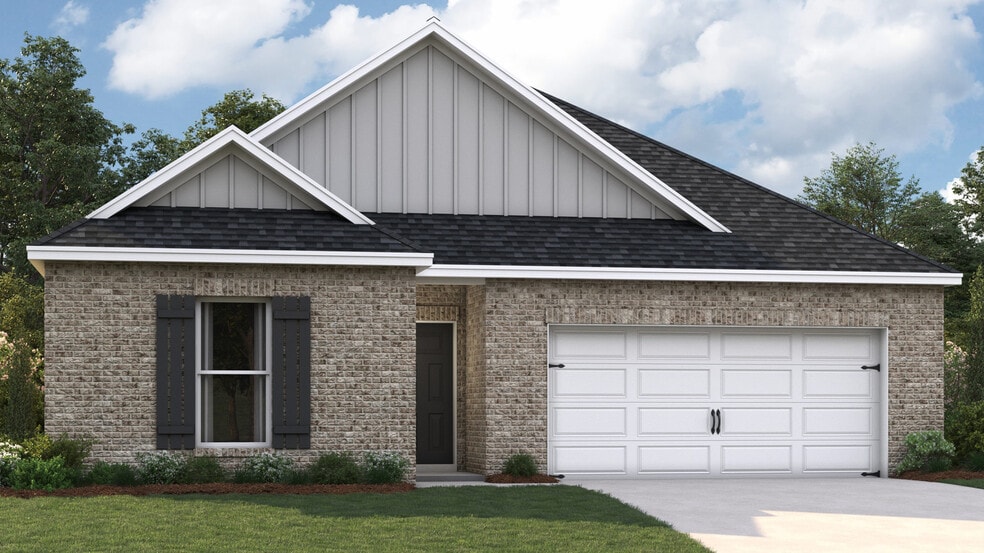


Estimated payment starting at $1,712/month
Total Views
13,508
3
Beds
2
Baths
1,510
Sq Ft
$175
Price per Sq Ft
Highlights
- New Construction
- Primary Bedroom Suite
- Lawn
- Brookland Elementary School Rated A-
- Granite Countertops
- Covered Patio or Porch
About This Floor Plan
The Kenner is a generous residence featuring three bedrooms, two bathrooms, and up to 1,558 square feet of living space. Upon entering, you are greeted by an open concept living area that seamlessly connects the kitchen, dining area, and living room. No matter where you are in this home, you'll always feel part of the action. The kitchen is outfitted with shaker-style cabinets and gooseneck pulldown faucets. The chef in your family will appreciate the stainless-steel Whirlpool appliances, including the stove, microwave hood, dishwasher, and single basin undermount sink, all complemented by 3 cm granite countertops. Conveniently located in the corner of the dining room, the laundry room offers easy access to all necessities. The dining room is adjacent to the kitchen, with the living room located nearby, ensuring that everyone in these spaces remains connected, no matter where they are. Start your day effortlessly in the spacious primary bedroom, complete with an ensuite bathroom. This well-appointed space features a dual vanity sink, a shower/tub combination, and a toilet, covering all your essential needs. Additionally, the primary bathroom includes a thoughtfully designed walk-in closet, providing ample storage for your belongings. Please note that pictures, photographs, colors, features, and sizes are for illustration purposes only and may vary from the homes as constructed.
Sales Office
All tours are by appointment only. Please contact sales office to schedule.
Sales Team
Hidden Creek Sales Information
Office Address
96 Clearwater Dr
Brookland, AR 72417
Driving Directions
Home Details
Home Type
- Single Family
Parking
- 2 Car Attached Garage
- Front Facing Garage
Taxes
- Special Tax
Home Design
- New Construction
Interior Spaces
- 1,510 Sq Ft Home
- 1-Story Property
- Recessed Lighting
- Smart Doorbell
- Living Room
- Open Floorplan
- Dining Area
Kitchen
- Eat-In Kitchen
- Breakfast Bar
- Built-In Oven
- Cooktop
- Built-In Microwave
- Dishwasher
- Stainless Steel Appliances
- Kitchen Island
- Granite Countertops
- Disposal
Bedrooms and Bathrooms
- 3 Bedrooms
- Primary Bedroom Suite
- Walk-In Closet
- 2 Full Bathrooms
- Primary bathroom on main floor
- Dual Vanity Sinks in Primary Bathroom
- Bathtub with Shower
- Walk-in Shower
Laundry
- Laundry Room
- Laundry on main level
- Washer and Dryer Hookup
Home Security
- Home Security System
- Smart Lights or Controls
- Smart Thermostat
Utilities
- Central Heating and Cooling System
- High Speed Internet
- Cable TV Available
Additional Features
- Covered Patio or Porch
- Lawn
Community Details
- Property has a Home Owners Association
Map
Other Plans in Hidden Creek
About the Builder
D.R. Horton began in 1978 as a homebuilding business in Texas and has grown into a national builder serving buyers across the United States. The company builds homes for first-time buyers, move-up buyers, active-adult buyers, and luxury buyers, with offerings that span both home construction and related purchase support. D.R. Horton also provides mortgage financing, title services, and insurance agency services, and it operates rental housing businesses alongside its homebuilding operations. The business further holds a majority stake in Forestar Group Inc., extending its involvement in residential lot development.
Frequently Asked Questions
How many homes are planned at Hidden Creek
How many floor plans are available at Hidden Creek?
How many move-in ready homes are available at Hidden Creek?
Nearby Homes
- 109 Ellis Cove
- 108 Ellis Cove
- 111 Ellis Cove
- 110 Ellis Cove
- 112 Ellis Cove
- 43 County Road 936
- 1 Acre Hwy 49
- 131 Clearwater Dr
- 195 N Oak St
- 404 W Matthews St
- 000 Hwy 49 N
- 115 Nelms St Unit B
- 9408 Hwy 49b
- 108 E Hinkley Lot B6 St
- 106 E Hinkley St
- 100 Cesar Cove
- 106 Cesar Cove
- 102 Cesar Cove
- 103 Cesar Cove
Builder
Your Personal Tour Guide
Ask me questions while you tour the home.