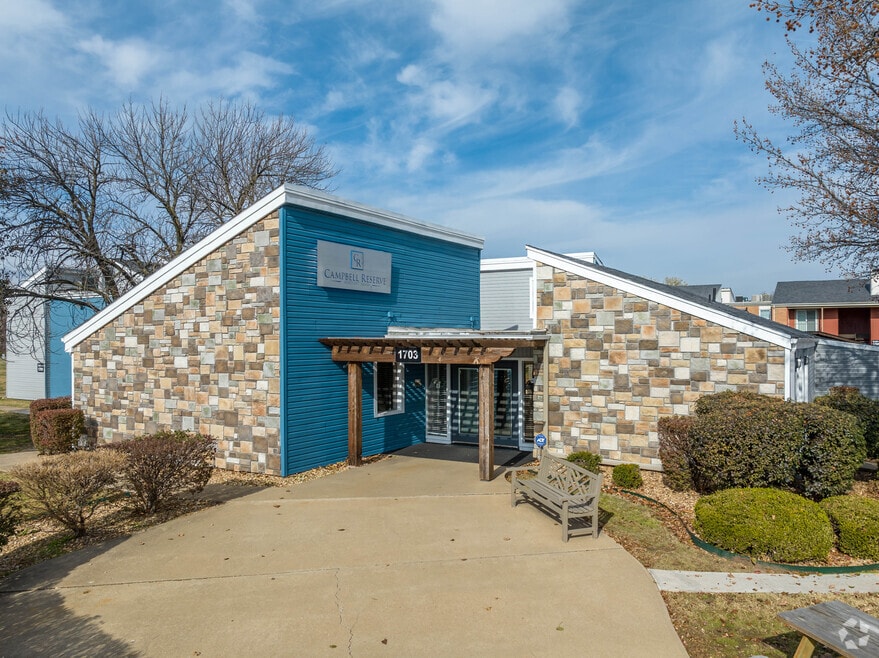


Highlights
- Pickleball Court
- Media Center/Movie Theatre
- Basketball Court
- Cabana
- Porch
- Yard
About Campbell Reserve
Experience modern living at Campbell Reserve Apartments in Joplin, MO. Our contemporary community offers spacious studio, one, two, and three-bedroom floor plans designed with open-concept layouts and quality finishes to elevate your lifestyle. Enjoy resort-style amenities including a state-of-the-art fitness center, inviting resident lounge, pool, outdoor kitchen, dog park, and beautifully landscaped outdoor spaces that provide the perfect backdrop for relaxation and socializing. Our pet-friendly property features thoughtful in-home conveniences and is supported by a dedicated on-site team committed to outstanding service. Ideally located near premier dining, shopping, and entertainment options, Campbell Reserve Apartments offers a seamless blend of comfort and convenience. Schedule a tour today and discover your new home!

Pricing and Floor Plans
Studio
The Royce - Studio
$795
- Studio
- 1 Bath
- 436 Sq Ft
| Unit | Base Price | Sq Ft | Availability | Unit Details |
|---|---|---|---|---|
| 1603-13 | $795 | 436 | Now | |
| 1707-14 | $795 | 436 | Now |
1 Bedroom
The Berkley - 1 Bedroom
$895
- 1 Bed
- 1 Bath
- 649 Sq Ft
| Unit | Base Price | Sq Ft | Availability | Unit Details |
|---|---|---|---|---|
| 1701-13 | $895 | 649 | Now | |
| 1705-04 | $895 | 649 | Now | |
| 1701-03 | $895 | 649 | Aug 31 | |
| 1701-12 | $895 | 649 | Aug 31 |
The Berkley Deluxe 1 Bedroom
$895
- 1 Bed
- 1 Bath
- 649 Sq Ft
| Unit | Base Price | Sq Ft | Availability | Unit Details |
|---|---|---|---|---|
| 1601-15 | $895 | 649 | Now | |
| 1705-16 | $895 | 649 | Sep 9 | |
| 1601-07 | $895 | 649 | Oct 31 |
2 Bedrooms
Winston Deluxe 2 Bedroom
$995
- 2 Beds
- 1 Bath
- 807 Sq Ft
| Unit | Base Price | Sq Ft | Availability | Unit Details |
|---|---|---|---|---|
| 1813-10 | $995 | 807 | Now |
The Winston - 2 Bedroom
Call for Rent
- 2 Beds
- 1 Bath
- 807 Sq Ft
3 Bedrooms
The Lux 3 Bedroom with Vaulted Ceilings and a F...
$1,095
- 3 Beds
- 2 Baths
- 1,000 Sq Ft
| Unit | Base Price | Sq Ft | Availability | Unit Details |
|---|---|---|---|---|
| 1805-04 | $1,095 | 1,000 | Now |
Fees and Policies
The fees below are based on community-supplied data and may exclude additional fees and utilities. Use the Rent Estimate Calculator to determine your monthly and one-time costs based on your requirements.
Property Fee Disclaimer: Based on community-supplied data and independent market research. Subject to change without notice. May exclude fees for mandatory or optional services and usage-based utilities.
Community Details
Property Information
- Built in 1976
- 192 units/2 stories
Lease Options
- 12 - 18 Month Leases
Utilities Included
- Heat
- Trash Removal
- Air Conditioning
Community Amenities
Property Services
- 24 Hour Access
- Laundry Facilities
- Property Manager on Site
- Package Service
- Pet Play Area
- Wi-Fi
- Maintenance on site
- Online Services
Shared Community
- Business Center
- Clubhouse
- Conference Rooms
- Lounge
- Multi Use Room
- Walk-Up
Fitness & Recreation
- Fitness Center
- Pool
- Basketball Court
- Gameroom
- Media Center/Movie Theatre
- Volleyball Court
- Walking/Biking Trails
- Pickleball Court
Outdoor Features
- Courtyard
- Picnic Area
- Cabana
- Grill
- Sundeck
- Dog Park
Additional Amenities
- 24 Hour Fitness Center
- Air Conditioner
- BBQ/Picnic Area
- Bike Racks
- Bocce' Ball Court
- Carpeting
- Ceiling Fan
- Dog "Bark" Park
- Electronic Thermostat
- Energy-Efficient Appliances
- Extra Storage
- Fire Pit And Picnic Area
- Giant Chess & Checkers
- Giant Chess and Bean Bags
- Large Closets
- Media Room
- Off Street Parking
- Outdoor Kitchen
- Patio/Balcony
- Pickleball Courts
- Pool With Sundeck And Games
- Spanish Speaking Staff
- Updated Kitchen
- Vaulted Ceilings
- Walking Trail and Park
- Walking Trails
Apartment Features
Indoor Features
- Air Conditioning
- Cable Ready
- Fireplace
- Heating
- Security System
- Ceiling Fans
- Double Vanities
- High Speed Internet Access
- Satellite TV
- Tub/Shower
- Wi-Fi
- Framed Mirrors
Kitchen Features & Appliances
- Dishwasher
- Disposal
- Eat-in Kitchen
- Kitchen
- Refrigerator
- Oven
- Range
- Breakfast Nook
- Pantry
Model Details
- Hardwood Floors
- Vaulted Ceiling
- Walk-In Closets
- Carpet
- Linen Closet
- Office
- Recreation Room
- Vinyl Flooring
- Window Coverings
- Balcony
- Yard
- Deck
- Lawn
- Patio
- Porch
Matterport 3D Tours
Map
- 1901 Laura Ln
- 826 New Hampshire Ave
- 2118 Carolina
- 740 New Hampshire Ave
- 2121 Laura Ln
- 1329 New Hampshire Ave
- 1205 Wisconsin Ave
- 2227 Carolina
- 1407 Wisconsin Ave
- 2521 E Markwardt St
- 406 S Highland Ave
- 2009 E 4th St
- 422 S Mcconnell Ave
- 311 S Park Ave
- 2818-32 E 19th St
- 2620 E 6th St
- 201 S Saint Louis Ave
- 201 S Saint Louis Ave
- 1201 Mississippi Ave
- 1402 E 19th St
- 1007 S Saint Louis Ave Unit 7B
- 1117 S St Louis Ave
- 1907 Campbell Pkwy
- 1905-1907 Campbell Pkwy
- 1319 E 12th St Unit 1321
- 822 S Patterson Ave
- 509 S Park Ave
- 1910 Chris Ln
- 1903 Chris Ln
- 1715 Wisconsin Ave Unit 1
- 603 S Ozark Ave
- 2034 Connecticut Ave
- 2123 S Rhode Island Dr
- 816 S Pennsylvania Ave
- 1517 Kentucky Ave
- 2725 E 4th St
- 2606 Central St
- 1929 Broadway St
- 2823 E 19th St
- 2823 E 19th St
Ask me questions while you tour the home.