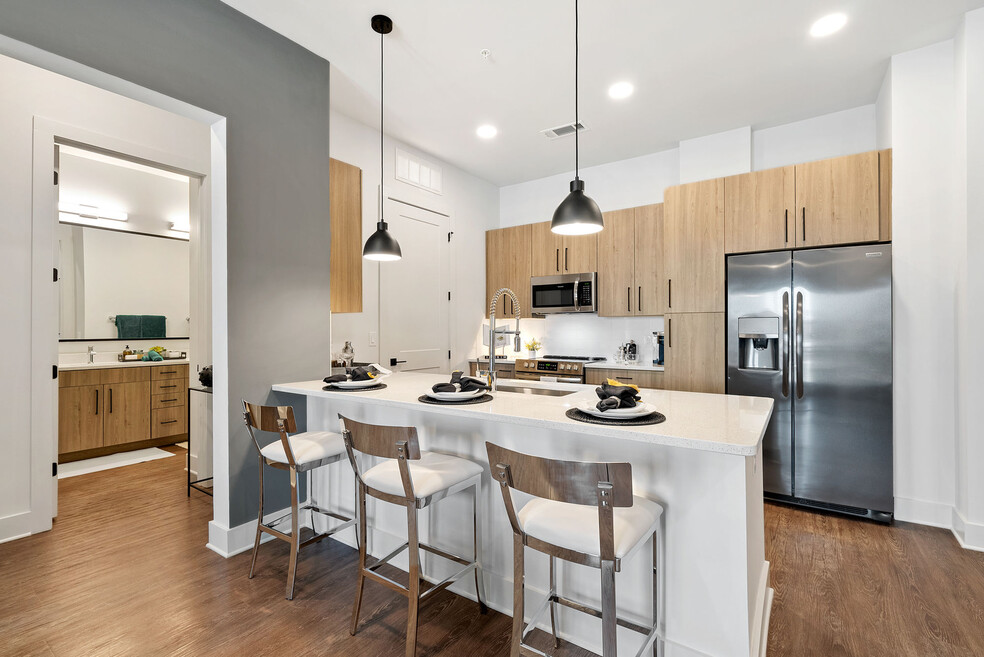


Highlights
- Roof Terrace
- Pet Washing Station
- Pool
- Walk-In Closets
- Spa
- Pet Play Area
About Candour House
Candour is the quality of being open, honest, and direct. This is what inspires life at Candour House. Perched near Research Triangle Park and Raleigh-Durham International Airport, we offer a home that balances polished black and white design with an amenity collection that brings lifestyle directly to you. Whether you choose lounging, laughing, and living in sophisticated community spaces or enjoying, space, and a lifestyle to make your own. Work from home, play with your pets in a fenced park, meet friends and neighbors in social spaces, and enjoy conveniences like a reservable guest suite and an on-site beverage bar. When you choose Candour House, you choose the finest quality.

Pricing and Floor Plans
The total monthly price shown includes only the required fees. Additional fees may still apply to your rent. Use the rental calculator to estimate all potential associated costs.
Studio
A12
- Studio
- 1 Bath
- 591 Sq Ft
- $30 deposit
| Unit | Total Price | Sq Ft | Availability | Unit Details |
|---|---|---|---|---|
| 3-103 | $1,425 | 591 | Oct 7 |
A2
- Studio
- 1 Bath
- 626 Sq Ft
- $30 deposit
| Unit | Total Price | Sq Ft | Availability | Unit Details |
|---|---|---|---|---|
| 2-108 | $1,460 | 626 | Sep 26 |
1 Bedroom
A5
- 1 Bed
- 1 Bath
- 723 Sq Ft
- $30 deposit
| Unit | Total Price | Sq Ft | Availability | Unit Details |
|---|---|---|---|---|
| 1-107 | $1,616 | 723 | Oct 17 | |
| 1-407 | $1,641 | 723 | Oct 31 |
A9
- 1 Bed
- 1 Bath
- 737 Sq Ft
- $30 deposit
| Unit | Total Price | Sq Ft | Availability | Unit Details |
|---|---|---|---|---|
| 3-306 | $1,631 | 737 | Sep 26 |
A1
- 1 Bed
- 1 Bath
- 765 Sq Ft
- $30 deposit
| Unit | Total Price | Sq Ft | Availability | Unit Details |
|---|---|---|---|---|
| 1-408 | $1,681 | 765 | Oct 7 | |
| 2-311 | $1,656 | 765 | Oct 10 |
A10
- 1 Bed
- 1 Bath
- 775 Sq Ft
- $30 deposit
| Unit | Total Price | Sq Ft | Availability | Unit Details |
|---|---|---|---|---|
| 3-207 | $1,666 | 775 | Sep 20 |
A7
- 1 Bed
- 1 Bath
- 802 Sq Ft
- $30 deposit
| Unit | Total Price | Sq Ft | Availability | Unit Details |
|---|---|---|---|---|
| 1-203 | $1,696 | 802 | Oct 8 |
A6
- 1 Bed
- 1 Bath
- 798 Sq Ft
- $30 deposit
| Unit | Total Price | Sq Ft | Availability | Unit Details |
|---|---|---|---|---|
| 2-116 | $1,756 | 798 | Sep 19 |
2 Bedrooms
B9
- 2 Beds
- 2 Baths
- 1,058 Sq Ft
- $30 deposit
| Unit | Total Price | Sq Ft | Availability | Unit Details |
|---|---|---|---|---|
| 1-412 | $1,914 | 1,058 | Sep 30 |
B8
- 2 Beds
- 2 Baths
- 1,085 Sq Ft
- $30 deposit
| Unit | Total Price | Sq Ft | Availability | Unit Details |
|---|---|---|---|---|
| 3-309 | $1,914 | 1,085 | Sep 19 | |
| 3-109 | $1,914 | 1,085 | Oct 10 | |
| 3-410 | $1,939 | 1,085 | Oct 17 |
B4
- 2 Beds
- 2 Baths
- 1,123 Sq Ft
- $30 deposit
| Unit | Total Price | Sq Ft | Availability | Unit Details |
|---|---|---|---|---|
| 2-409 | $1,983 | 1,123 | Nov 7 |
B11
- 2 Beds
- 2 Baths
- 1,081 Sq Ft
- $30 deposit
| Unit | Total Price | Sq Ft | Availability | Unit Details |
|---|---|---|---|---|
| 4-301 | $1,993 | 1,081 | Oct 21 |
B7
- 2 Beds
- 2 Baths
- 1,174 Sq Ft
- $30 deposit
| Unit | Total Price | Sq Ft | Availability | Unit Details |
|---|---|---|---|---|
| 3-121 | $2,004 | 1,174 | Sep 19 |
B6
- 2 Beds
- 2 Baths
- 1,210 Sq Ft
- $30 deposit
| Unit | Total Price | Sq Ft | Availability | Unit Details |
|---|---|---|---|---|
| 2-417 | $2,064 | 1,210 | Sep 18 | |
| 2-217 | $2,039 | 1,210 | Sep 24 |
B2
- 2 Beds
- 2 Baths
- 1,170 Sq Ft
- $30 deposit
| Unit | Total Price | Sq Ft | Availability | Unit Details |
|---|---|---|---|---|
| 2-101 | $2,162 | 1,170 | Now |
B10
- 2 Beds
- 2 Baths
- 1,243 Sq Ft
- $30 deposit
| Unit | Total Price | Sq Ft | Availability | Unit Details |
|---|---|---|---|---|
| 4-304 | $2,219 | 1,243 | Sep 22 |
B12
- 2 Beds
- 2 Baths
- 1,088 Sq Ft
- $30 deposit
| Unit | Total Price | Sq Ft | Availability | Unit Details |
|---|---|---|---|---|
| 5-201 | $2,319 | 1,088 | Aug 29 |
3 Bedrooms
C6
- 3 Beds
- 2 Baths
- 1,416 Sq Ft
- $30 deposit
| Unit | Total Price | Sq Ft | Availability | Unit Details |
|---|---|---|---|---|
| 3-201 | $2,142 | 1,416 | Sep 1 |
C5
- 3 Beds
- 2 Baths
- 1,534 Sq Ft
- $30 deposit
| Unit | Total Price | Sq Ft | Availability | Unit Details |
|---|---|---|---|---|
| 3-220 | $2,181 | 1,534 | Now |
Fees and Policies
The fees below are based on community-supplied data and may exclude additional fees and utilities. Use the Rent Estimate Calculator to determine your monthly and one-time costs based on your requirements.
Property Fee Disclaimer: Total Monthly Leasing Price includes base rent, all monthly mandatory and any user-selected optional fees. Excludes variable, usage-based, and required charges due at or prior to move-in or at move-out. Security Deposit may change based on screening results, but total will not exceed legal maximums. Some items may be taxed under applicable law. Some fees may not apply to rental homes subject to an affordable program. All fees are subject to application and/or lease terms. Prices and availability subject to change. Resident is responsible for damages beyond ordinary wear and tear. Resident may need to maintain insurance and to activate and maintain utility services, including but not limited to electricity, water, gas, and internet, per the lease. Additional fees may apply as detailed in the application and/or lease agreement, which can be requested prior to applying. Pets: Pet breed and other pet restrictions apply. Rentable Items: All Parking, storage, and other rentable items are subject to availability. Final pricing and availability will be determined during lease agreement. See Leasing Agent for details.
Community Details
Property Information
- Built in 2021
- 276 units/4 stories
Lease Options
- 2 - 22 Month Leases
Community Amenities
Property Services
- Controlled Access
- Car Wash Area
- Guest Apartment
- Pet Play Area
- Recycling
- Trash Pickup - Door to Door
- Wi-Fi
- Maintenance on site
- Pet Washing Station
- Key Fob Entry
Shared Community
- Business Center
- Clubhouse
- Breakfast/Coffee Concierge
- Storage Space
- Conference Rooms
- Elevator
- Lounge
- Multi Use Room
Fitness & Recreation
- Fitness Center
- Pool
- Spa
- Gameroom
- Bicycle Storage
Outdoor Features
- Grill
- Roof Terrace
Additional Amenities
- Clubroom
- Coffee Bar
- Conference Center
- Cyber Lounge
- Dog Spa
- Grilling Station
- Party Lounge
- Private Workspace
- Salt-Water Resort Style Pool
- Washer and Dryer in Unit
- Yoga or Zen Lounge
Apartment Features
Indoor Features
- Air Conditioning
- Cable Ready
- Washer/Dryer
- Heating
- Ceiling Fans
- Double Vanities
- High Speed Internet Access
- Sprinkler System
- Tub/Shower
- Framed Mirrors
- Handrails
- Trash Compactor
Kitchen Features & Appliances
- Dishwasher
- Microwave
- Kitchen
- Ice Maker
- Refrigerator
- Oven
- Stainless Steel Appliances
- Island Kitchen
Model Details
- Tile Floors
- Hardwood Floors
- Walk-In Closets
- Built-In Bookshelves
- Linen Closet
- Mud Room
- Office
- Vinyl Flooring
- Large Bedrooms
- Balcony
- Patio
Property Site Map
Select a unit to view pricing and availability
Matterport 3D Tours
Map
- 217 Lafferty St
- 5780 S Miami Blvd
- 1417 Merrion Ave
- 705 Keystone Park Dr Unit 27
- 3009 Castle Loch Ln
- 3022 Castle Loch Ln
- 720 Keystone Park Dr
- 747 Keystone Park Dr
- 224 Hamlet Place
- 746 Keystone Park Dr
- 119 Station Dr
- 125 Station Dr
- 5530 Jessip St
- 1009 Brennan Green Ct
- 202 Michelangelo Place
- 2417 Historic Cir
- 2608 Historic Cir
- 204 Traphill Dr
- 501 Finsbury St Unit 202
- 601 Finsbury St Unit 207
- 5472 S Miami Blvd
- 4916 Old Page Rd
- 29 Whitesell Way
- 17 Whitesell Way
- 4919 S Miami Blvd
- 615 Corbett St
- 41 Rambler Ln
- 136 Eagleson St
- 37 Rambler Ln
- 307 Crusaders Dr
- 725 Keystone Park Dr
- 737 Keystone Park Dr
- 1025 Luxury Ln
- 223 Station Dr
- 117 Station Dr
- 210 Hamlet Place
- 5342 Jessip St
- 5710 Arringdon Park Dr
- 4407 Hopson Rd
- 1013 Brennan Green Ct
Ask me questions while you tour the home.