
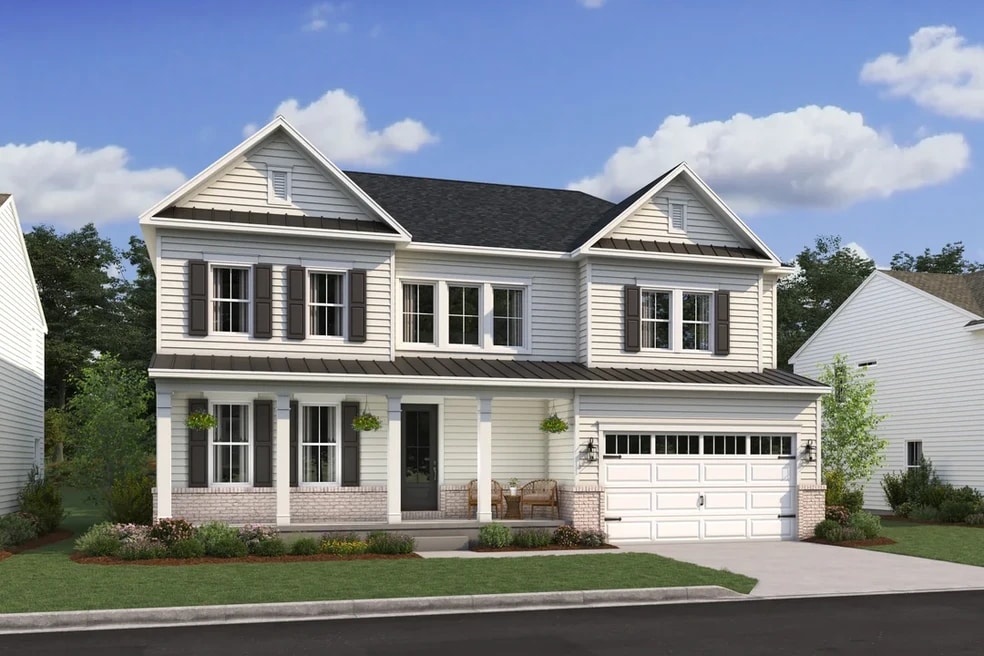


NEW CONSTRUCTION
$25K PRICE DROP
Verified badge confirms data from builder
Estimated payment starting at $4,038/month
Total Views
25,491
5
Beds
3
Baths
2,850
Sq Ft
$219
Price per Sq Ft
Highlights
- New Construction
- Loft
- Front Porch
- Primary Bedroom Suite
- Great Room
- 2 Car Attached Garage
About This Floor Plan
Lovely dining room with hardwood flooring off foyer.
Spectacular great room with expansive windows.
Charming kitchen with generous island.
Extra Suite convenient for overnight guests.
Beautiful primary suite with spacious walk-in closet.
Stylish primary bath with dual vanities & optional tub.
Additional unfinished basement with optional rec room & den.
Sales Office
Hours
| Monday - Saturday | 10:00 AM - 6:00 PM |
| Sunday | 11:00 AM - 6:00 PM |
Sales Team
Christopher Shafer
Crystal McGee
Office Address
11234 Hazel Run Way
Fredericksburg, VA 22407
Home Details
Home Type
- Single Family
Lot Details
- Minimum 8,473 Sq Ft Lot
- Minimum 65 Ft Wide Lot
HOA Fees
- $96 Monthly HOA Fees
Parking
- 2 Car Attached Garage
- Front Facing Garage
Taxes
- 0.84% Estimated Total Tax Rate
Home Design
- New Construction
Interior Spaces
- 2,850 Sq Ft Home
- 2-Story Property
- Formal Entry
- Great Room
- Dining Room
- Loft
- Kitchen Island
- Unfinished Basement
Bedrooms and Bathrooms
- 5 Bedrooms
- Primary Bedroom Suite
- Walk-In Closet
- In-Law or Guest Suite
- 3 Full Bathrooms
- Dual Vanity Sinks in Primary Bathroom
- Private Water Closet
- Bathtub with Shower
- Walk-in Shower
Laundry
- Laundry Room
- Washer and Dryer Hookup
Additional Features
- Front Porch
- Optional Finished Basement
Community Details
Overview
- Association fees include ground maintenance, snow removal
Recreation
- Community Playground
- Dog Park
- Trails
Community Map
Map
Other Plans in Hazel Run Glen
Plan History
| Date | Event | Price | List to Sale | Price per Sq Ft |
|---|---|---|---|---|
| 08/31/2026 08/31/26 | Price Changed | $624,990 | -3.8% | $219 / Sq Ft |
| 08/17/2026 08/17/26 | Price Changed | $649,990 | -3.0% | $228 / Sq Ft |
| 07/31/2026 07/31/26 | Price Changed | $669,990 | +0.8% | $235 / Sq Ft |
| 07/28/2026 07/28/26 | Price Changed | $664,990 | +0.8% | $233 / Sq Ft |
| 07/26/2026 07/26/26 | Price Changed | $659,990 | +0.8% | $232 / Sq Ft |
| 07/18/2026 07/18/26 | Price Changed | $654,990 | +0.8% | $230 / Sq Ft |
| 06/12/2026 06/12/26 | Price Changed | $649,990 | +1.6% | $228 / Sq Ft |
| 05/27/2026 05/27/26 | Price Changed | $639,990 | +0.8% | $225 / Sq Ft |
| 04/28/2026 04/28/26 | Price Changed | $634,990 | +0.8% | $223 / Sq Ft |
| 04/19/2026 04/19/26 | Price Changed | $629,990 | +0.3% | $221 / Sq Ft |
| 03/02/2026 03/02/26 | Price Changed | $627,990 | +0.6% | $220 / Sq Ft |
| 01/28/2026 01/28/26 | Price Changed | $623,990 | +0.5% | $219 / Sq Ft |
| 12/16/2025 12/16/25 | Price Changed | $620,990 | +0.8% | $218 / Sq Ft |
| 11/25/2025 11/25/25 | Price Changed | $615,990 | +0.5% | $216 / Sq Ft |
| 09/26/2025 09/26/25 | Price Changed | $612,990 | +0.5% | $215 / Sq Ft |
| 09/22/2025 09/22/25 | Price Changed | $609,990 | -0.2% | $214 / Sq Ft |
| 07/01/2025 07/01/25 | Price Changed | $610,990 | -3.5% | $214 / Sq Ft |
| 06/26/2025 06/26/25 | For Sale | $632,990 | -- | $222 / Sq Ft |
Source: K. Hovnanian Homes
About the Builder
K. Hovnanian Homes began in 1959 as part of Hovnanian Enterprises and has grown into a national new home builder with a broad presence under the K. Hovnanian trade name. The company builds and markets detached homes, townhouses, condominiums, and retirement homes, serving buyers across several residential segments. K. Hovnanian Homes also extends into related housing services, including mortgage lending and title insurance, alongside its core design, construction, and sales activities.
Frequently Asked Questions
How many homes are planned at Hazel Run Glen
What are the HOA fees at Hazel Run Glen?
What is the tax rate at Hazel Run Glen?
How many floor plans are available at Hazel Run Glen?
How many move-in ready homes are available at Hazel Run Glen?
Nearby Homes
- 11520 Piedmont Dr
- 2426 Salem Church Rd
- Lot 20 Hood Dr
- 10325 Litchfield Dr
- 3910 Plank Rd
- 147 Longstreet Ave
- 1212, 1214,1216,1218 Bragg Rd
- 1005 Westwood Dr
- 1715 William St
- 9770 Courthouse Rd
- 0 Keeneland Rd
- 12423 Josephine Ln
- 12537 Josephine Ln
- Lot 22 Fitzhugh St
- TBB Germania St Unit UPTON
- 5923 Smith Station Rd
- 8039 Chancellor Rd
- 1104 Caroline St
- 177 Mansfield St
- 1111 Sophia St
- Hazel Run Glen
- Afton Villas
- The Grove at Jackson Village
- Alexander's Crossing
- Mary's Landing
- Linwood Landing
- Hartwood Ridge at Mainline
- Havenwood 55+
- Deacon Heights
- Courthouse Commons Townhomes
- Pelhams Crossing South
- Independence Square Townhomes
- Keswick Commons
- White Oak Reserve
- Rogers Glen
- Huntsville Reserve
- Centreport Village
- Westlake - Signature Series
- Westlake - Classic Series
- Big Spring Manor
Builder
Your Personal Tour Guide
Ask me questions while you tour the home.