

NEAR CLOSE OUT
Total Views 490,542
4 - 5
Beds
3 - 5.5
Baths
2,850+
Sq Ft
$625K - $804K
Price Range
Available Homes
Move-In Ready
Plans
Highlights
- Loft
- Great Room
- Front Porch
- Walk-In Closet
- Community Playground
- Laundry Room
About Hazel Run Glen
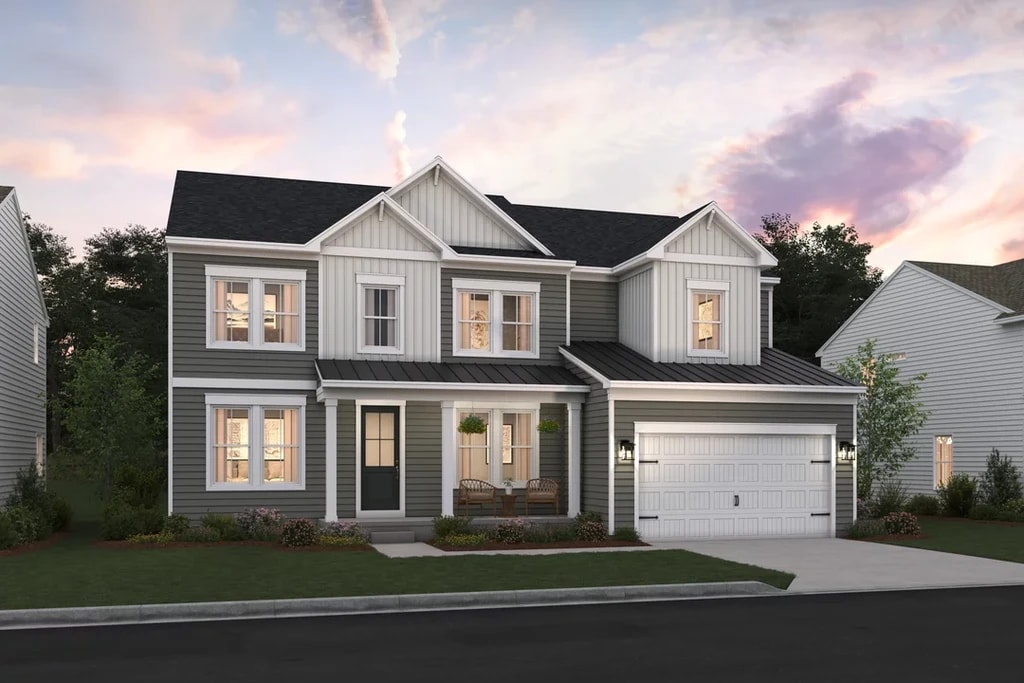
Discover your dream home at Hazel Run Glen, an exquisite community of new homes for sale in Fredericksburg, VA, offering 109 single-family, 50’ homes on ¼-acre homesites. Embrace the serenity of this quiet wooded location while enjoying easy access to major shopping, dining, and commuter routes. Each new-construction home features one of our new interior design Looks: Loft, Farmhouse, Classic, or Elements. Carefully curated by professionals, each Look provides a harmonious living environment that reflects your personal style. And with a range of stylish floorplans available, you’ll find plenty of options that meet your needs. Offered By: K. Hovnanian At Hazel Run Glen, L.L.C.
Builder
Sales Office
Hours
| Monday - Saturday | 10:00 AM - 6:00 PM |
| Sunday | 11:00 AM - 6:00 PM |
Sales Team
Christopher Shafer
Crystal McGee
Office Address
11234 Hazel Run Way
Fredericksburg, VA 22407
Move-In Ready
New construction homes available for immediate or near-term move in.
Plans
Choose your unit from one of these available plans.
Activity
Shares
29Favorites
47Standard Home Details
Home Type
- Single Family Detached Home
Taxes
- Special Tax
- 0.84% Estimated Total Tax Rate
Year Built
- New Construction
Parking
- 2 Garage Spaces
HOA Fees
- $96/month
Interior Spaces
- 2,850 - 3,662 Sq Ft Home
- 2 Story
- Formal Entry
- Great Room
- Dining Area
- Loft
Bedrooms and Bathrooms
- 4 - 5 Bedrooms
- Walk-In Closet
- Private Water Closet
Laundry
- Laundry Room
- Washer and Dryer Hookup
Unfinished Basement
Lot Details
- Minimum 8,473 Sq Ft Lot
- Minimum 65 Ft Wide Lot
Additional Features
- Optional Finished Basement
- Front Porch
- Kitchen Island
- Front Facing Garage
Community Details
Recreation
- Community Playground
- Dog Park
- Trails
Additional Features
- Association fees include ground maintenance, snow removal
Community Map
Map
Recently Sold Homes
List Price Range
$340K - $960K
Homes For Sale
117
Average Home Value
$470,001
Median Lot Size
13,939 Sq Ft
% Renters
26%
Average Household Income
$129,269
% of College Grads
31.1%
Median Age
40
Average House Size
2,099 Sq Ft
% Commercial Property
30.7%
Area Factors
Low Crime
Crime
2
/ 10
Fairly bikeable
Bikeability
40
/ 100
Somewhat walkable
Walkability
30
/ 100
Source: Local Logic
Sources: Local Logic
Local Logic measures the walkability, access to public transit and bikeability of any address. CAP Index provides objective, accurate, and consistent data to help measure, compare, and mitigate crime risks.
Environmental Factors
Active
Sound Score®
75
/ 100
Source:
First Street, How Loud
Sources: First Street, How Loud
Sound Score® measures the noise level of any address. Environmental risk data is provided by First Street Foundation® and is designed to approximate risk and not intended to include all possible scenarios.
Schools
Source:

GreatSchools:
The GreatSchools Rating helps parents compare schools within a state based on a variety of school quality indicators and provides a helpful picture of how effectively each school serves all of its students. Ratings are on a scale of 1 (below average) to 10 (above average) and can include test scores, college readiness, academic progress, advanced courses, equity, discipline and attendance data. We also advise parents to visit schools, consider other information on school performance and programs, and consider family needs as part of the school selection process.
View GreatSchools Rating Methodology
Disclaimer: Please note that this community may not be in these schools' attendance zones.
- Pre-K to 5th
- Public
- 6th to 8th
- Public
- 9th to 12th
- Public
Parks in this Area
Harrison Road Convenience Center Park
3 min drive
Loriella Park
4 min drive
Loriella Park
4 min drive
Powhatan Park
9 min drive
Alum Spring Park
10 min drive
- Grills
- Picnic Area
- Trails
Fredericksburg and Spotsylvania National Military Park
10 min drive
- Trails
- Visitor Center
Salem Field Playground
11 min drive
Cobblestone Park
11 min drive
- Trails
- Walking Paths
W.L. Harris Playground
11 min drive
About the Builder
K. Hovnanian Homes began in 1959 as part of Hovnanian Enterprises and has grown into a national new home builder with a broad presence under the K. Hovnanian trade name. The company builds and markets detached homes, townhouses, condominiums, and retirement homes, serving buyers across several residential segments. K. Hovnanian Homes also extends into related housing services, including mortgage lending and title insurance, alongside its core design, construction, and sales activities.
Frequently Asked Questions
How many homes are planned at Hazel Run Glen
What are the HOA fees at Hazel Run Glen?
What is the tax rate at Hazel Run Glen?
How many floor plans are available at Hazel Run Glen?
How many move-in ready homes are available at Hazel Run Glen?
Disclaimer: Certain information contained herein is derived from information provided by parties other than Homes.com. All information provided is deemed reliable, but is not guaranteed to be accurate and should be independently verified.

Builder
Nearby Homes
- Oostende Plan at Hazel Run Glen
- Malmo Plan at Hazel Run Glen
- Stavanger III Plan at Hazel Run Glen
- Canterbury Plan at Hazel Run Glen
- Macon II Plan at Hazel Run Glen
- 5510 Redgum Ln
- 11422 Bluestem Way
- 11309 Yorkshire Ct
- 5721 Harrison Rd
- 11171 Hazel Run Way
- 5802 Queens Mill Cir
- 5731 Harrison Rd
- 11169 Hazel Run Way
- 5508 Ivy Bush Ln
- 11602 Sarrington Ct
- 11140 Hazel Run Way
- 4802 Queensbury Cir
- 11317 Savannah Dr
- 5504 Glen Eagles Ct
- 11151 Hazel Run Way
- 11520 Piedmont Dr
- 2426 Salem Church Rd
- Lot 20 Hood Dr
- 10325 Litchfield Dr
- 3910 Plank Rd
- 147 Longstreet Ave
- 1212, 1214,1216,1218 Bragg Rd
- 1005 Westwood Dr
- 1715 William St
- 9770 Courthouse Rd
- 0 Keeneland Rd
- 12423 Josephine Ln
- 12537 Josephine Ln
- Lot 22 Fitzhugh St
- TBB Germania St Unit UPTON
- 5923 Smith Station Rd
- 8039 Chancellor Rd
- 1104 Caroline St
- 177 Mansfield St
- 1111 Sophia St
- Afton Villas
- The Grove at Jackson Village
- Alexander's Crossing
- Mary's Landing
- Linwood Landing
- Hartwood Ridge at Mainline
- Havenwood 55+
- Deacon Heights
- Courthouse Commons Townhomes
- Pelhams Crossing South
- Independence Square Townhomes
- Keswick Commons
- White Oak Reserve
- Rogers Glen
- Huntsville Reserve
- Centreport Village
- Westlake - Signature Series
- Westlake - Classic Series
- Big Spring Manor
- Riverview Estates
Your Personal Tour Guide
Ask me questions while you tour the home.