


Verified badge confirms data from builder
Estimated payment starting at $3,177/month
Total Views
28,190
4 - 5
Beds
4
Baths
2,848
Sq Ft
$172
Price per Sq Ft
Highlights
- On-Site Retail
- New Construction
- Primary Bedroom Suite
- Robert Vela High School Rated A-
- Casita
- Clubhouse
About This Floor Plan
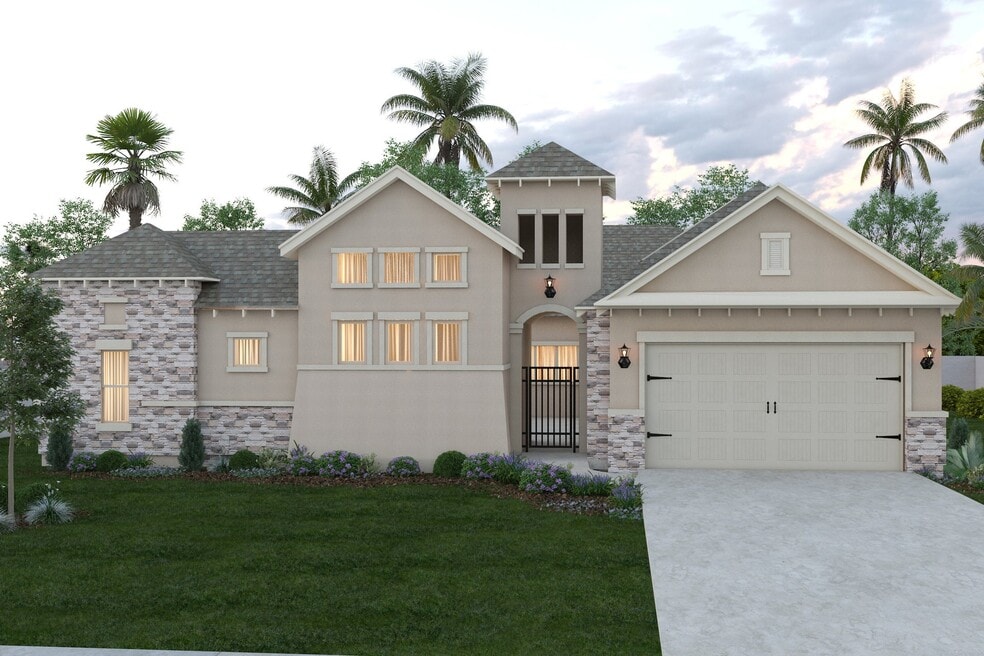
A stunning hacienda-style courtyard, with an optional hearth, instantly sets the tone for this must-see home. The incredible single-story floorplan boasts four bedrooms and four bathrooms including a guest casita with a private bath. The master suite overlooks the courtyard and is complete with a huge walk-in closet and a master bath with a garden tub and dual vanities. There is also a study while daily life is sure to revolve around the open-concept kitchen, dining and family room with an optional hearth. Here, you can cook up a storm in the kitchen before moving outside to the optional covered patio where you can choose to add an outdoor kitchen. All the guest bedrooms have attached bathrooms and there’s a utility room plus a large two-car garage. Depending on your lifestyle, you might even choose to add a computer nook, an extra bedroom and bathroom or additional parking space in the garage.
Sales Office
Hours
| Monday - Saturday | 9:30 AM - 6:30 PM |
| Sunday | 12:00 PM - 6:00 PM |
Office Address
14601 Aqualina Way
McAllen, TX 78504
Home Details
Home Type
- Single Family
Lot Details
- Lawn
Parking
- 2 Car Attached Garage
- Side Facing Garage
- Tandem Garage
Home Design
- New Construction
Interior Spaces
- 2,848 Sq Ft Home
- 1-Story Property
- Family or Dining Combination
- Home Office
Kitchen
- Breakfast Area or Nook
- Breakfast Bar
- Dishwasher
- Kitchen Island
- Granite Countertops
Bedrooms and Bathrooms
- 4-5 Bedrooms
- Primary Bedroom Suite
- Walk-In Closet
- 4 Full Bathrooms
- Dual Vanity Sinks in Primary Bathroom
- Private Water Closet
- Bathtub with Shower
- Walk-in Shower
Laundry
- Laundry Room
- Laundry on main level
Outdoor Features
- Courtyard
- Casita
- Porch
Utilities
- Central Heating and Cooling System
- Wi-Fi Available
- Cable TV Available
Community Details
Overview
- No Home Owners Association
Amenities
- Amphitheater
- On-Site Retail
- Clubhouse
- Farmer's Market
Recreation
- Sport Court
- Community Playground
- Community Pool
Map
Other Plans in Aqualina at Tres Lagos
About the Builder
Esperanza Homes is an award-winning builder of new homes in the Rio Grande Valley. As a local builder based in South Texas, they're committed to building new homes that deliver value, energy efficiency, and beautiful design for families.
If you can dream it, they can build it! They'll tailor any of their floor plans to fit the way you live and reflect your personal style. Their interactive floor plans help you see how different options will work in your new home. You're limited only by your imagination!
To get started, just discuss your ideas and your family's needs with one of their sales consultants. They'll work with you to create a new home that is uniquely yours. When you choose Esperanza Homes, your new home will be built with the outstanding quality and award-winning energy efficiency they deliver with every home they build.
Frequently Asked Questions
How many homes are planned at Aqualina at Tres Lagos
What are the HOA fees at Aqualina at Tres Lagos?
How many floor plans are available at Aqualina at Tres Lagos?
How many move-in ready homes are available at Aqualina at Tres Lagos?
Nearby Homes
- LOT 16 N Bryan Rd
- 000 N Bryan Rd
- 0000 N Bryan Rd
- 0 Mile 8 1 2 Rd
- 9200 W Monte Cristo Rd
- 000 Calma St
- 15624 N Conway Ave
- 0 N Ware Rd Unit 502892
- TBD N Ware Rd
- 13809 N 40th St
- 000 Monte Cristo Rd
- 000 Monte Cristo Rd
- 5628 Mile 7 1 2 Rd
- 3800 Country Meadows North Dr
- 12817 N 41st Ln
- 000 N Ware Rd
- 4009 Cosentino Dr
- 28551 Mile 17 1 2 Rd
- 00 Shary Rd
- 13819 N 34th Ln
- Aqualina at Tres Lagos
- Cascada at Tres Lagos
- Anaqua at Tres Lagos
- Villas at Tres Lagos
- Las Brisas at Tres Lagos
- Northwood Trails
- Cobblestone I
- Rogers Coves
- Taylor Creek Village
- Harvest Coves
- Sapphire at La Sienna
- Alberta Heights
- Villas at La Sienna
- Pecan Heights
- Guerras Addition Subdivision
- Palma
- Bentsen Palm - Sendero
- Bentsen Palm - Tanglewood
- Bentsen Palm - Retama Village
- Stewart Coves
Builder
Your Personal Tour Guide
Ask me questions while you tour the home.