


NEW CONSTRUCTION
BUILDER INCENTIVES
Verified badge confirms data from builder
Estimated payment starting at $3,016/month
Total Views
17,387
2
Beds
2
Baths
1,610
Sq Ft
$225
Price per Sq Ft
Highlights
- Concierge
- New Construction
- Primary Bedroom Suite
- Fitness Center
- Active Adult
- Clubhouse
About This Floor Plan
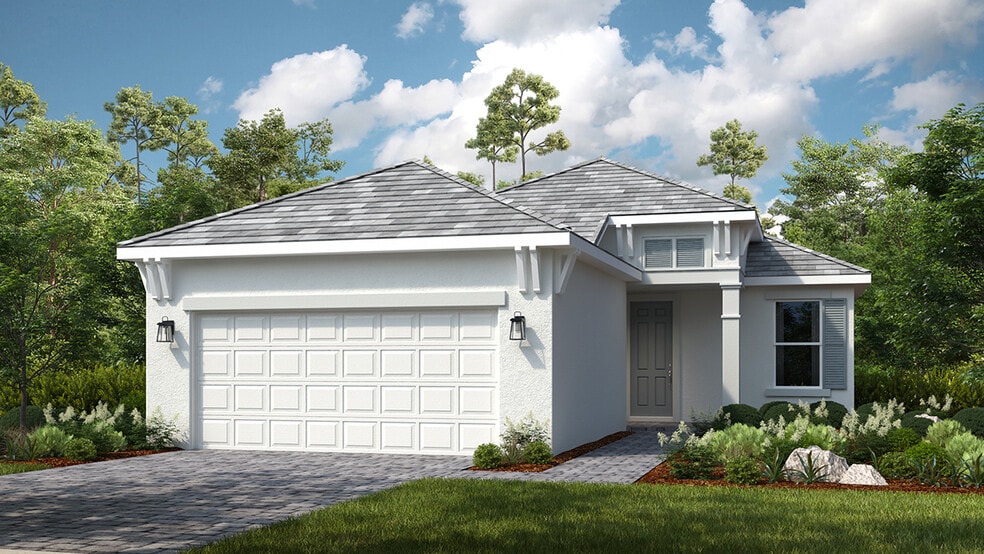
Located in Esplanade at Tradition, a 55+ resort-lifestyle community, the Capri plan is a modern, open-concept layout in that provides fantastic flow for indoor and outdoor entertaining. The kitchen is situated between a large great room and a sun-drenched dining room, creating a relaxing and welcoming atmosphere. The dining room opens though sliding glass doors to a spacious 13'x12' covered lanai where you're sure to enjoy the sunny Florida climate year-round. The primary suite has several windows with scenic backyard views. There's ample storage space with a massive walk-in closet. The primary bath has separate sinks, a walk-in shower, and private lavatory. Located at the front of the home is a second bedroom and bathroom, perfect for overnight guests. A flex room located off the foyer can be your office or study, or something more fun like a dedicated hobby room.
Builder Incentives
Secure big savings. Find your new home in September.
Sales Office
Hours
| Monday - Tuesday | 10:00 AM - 6:00 PM |
| Wednesday | 1:00 PM - 6:00 PM |
| Thursday - Saturday | 10:00 AM - 6:00 PM |
| Sunday | 12:00 PM - 5:00 PM |
Sales Team
Natalie Gummersbach
Office Address
12753 SW Barelli Ct
Port Saint Lucie, FL 34987
Driving Directions
Home Details
Home Type
- Single Family
Lot Details
- Minimum 47 Ft Wide Lot
- Landscaped
- Sprinkler System
HOA Fees
- $610 Monthly HOA Fees
Parking
- 2 Car Attached Garage
- Front Facing Garage
Home Design
- New Construction
Interior Spaces
- 1,610 Sq Ft Home
- 1-Story Property
- Tray Ceiling
- Formal Entry
- Smart Doorbell
- Great Room
- Combination Kitchen and Dining Room
- Flex Room
- Tile Flooring
Kitchen
- Walk-In Pantry
- ENERGY STAR Range
- Dishwasher
- Stainless Steel Appliances
- Kitchen Island
- Solid Surface Countertops
- Disposal
Bedrooms and Bathrooms
- 2 Bedrooms
- Primary Bedroom Suite
- Walk-In Closet
- 2 Full Bathrooms
- Solid Surface Bath Countertops
- Dual Vanity Sinks in Primary Bathroom
- Private Water Closet
- Bathtub with Shower
- Walk-in Shower
Laundry
- Laundry Room
- Laundry on main level
Home Security
- Smart Lights or Controls
- Smart Thermostat
- Pest Guard System
Outdoor Features
- Lanai
- Porch
Utilities
- Air Conditioning
- SEER Rated 13-15 Air Conditioning Units
- Programmable Thermostat
- ENERGY STAR Qualified Water Heater
- High Speed Internet
- Cable TV Available
Additional Features
- Hand Rail
- Energy-Efficient Insulation
Community Details
Overview
- Active Adult
- Pond in Community
Amenities
- Concierge
- Zen Garden
- Clubhouse
Recreation
- Tennis Courts
- Pickleball Courts
- Bocce Ball Court
- Community Playground
- Fitness Center
- Community Pool
- Community Spa
- Park
- Dog Park
- Trails
Community Map
Map
Other Plans in Esplanade at Tradition - 47' Lot
Plan History
| Date | Event | Price | List to Sale | Price per Sq Ft |
|---|---|---|---|---|
| 03/09/2026 03/09/26 | Price Changed | $361,999 | -6.2% | $225 / Sq Ft |
| 11/04/2025 11/04/25 | Price Changed | $385,999 | +0.7% | $240 / Sq Ft |
| 10/10/2025 10/10/25 | Price Changed | $383,499 | +0.7% | $238 / Sq Ft |
| 07/18/2025 07/18/25 | For Sale | $380,999 | 0.0% | $237 / Sq Ft |
| 07/18/2025 07/18/25 | Off Market | -- | -- | -- |
| 07/09/2025 07/09/25 | For Sale | $380,999 | -- | $237 / Sq Ft |
Source: Taylor Morrison
About the Builder
Taylor Morrison was formed in 2007 through the merger of Taylor Woodrow and Morrison Homes, bringing together homebuilding legacies that stretch back more than a century. The company designs and builds new homes and planned communities for entry-level, move-up, and resort lifestyle buyers, while also serving renters through Yardly and related brands. Taylor Morrison also provides home financing services through its affiliated lending business and develops sustainable communities across major U.S. growth markets. The business presents itself as a national homebuilder and developer with a broad consumer reach and a long operating history.
Frequently Asked Questions
How many homes are planned at Esplanade at Tradition - 47' Lot
What are the HOA fees at Esplanade at Tradition - 47' Lot?
How many floor plans are available at Esplanade at Tradition - 47' Lot?
How many move-in ready homes are available at Esplanade at Tradition - 47' Lot?
Nearby Homes
- 9315 SW Pinnacle Place
- 5453 NW Camberly Ct
- 11750 SW Westcliffe Ln
- 2565 SW Salzedo Ave
- 2565 SW Salzedo Ave
- 2502 SW Savage Blvd
- 11087 SW Ivory Springs Ln
- 2401 SW Brescia St
- 2225 SW Gray Beal Ave
- 2016 SW Leafy Rd
- 2042 SW Savage Blvd
- 2008 SW Leafy Rd
- 15377 Navion Dr
- 15377 Navion Dr
- 10585 SW Morning Glory Dr
- 12251 SW Periwinkle Ct
- 2086 SW Kimberly Ave
- 9008 Dahlia Cir
- 11552 Glades Cut Off Rd
- 13366 SW Bally Dr
- Esplanade at Tradition - 62' Lot
- Esplanade at Tradition - 52' Lot
- Esplanade at Tradition - 47' Lot
- Cadence at Tradition - Cadence
- Cadence at Tradition - Cadence Townhomes
- Seville at Tradition - Inscription
- Seville at Tradition - Tradition - Seville
- Seville at Tradition - Autograph
- Astor Creek Golf and Country Club - Thompson Collection
- Astor Creek Golf and Country Club - Madison Collection
- Astor Creek Golf and Country Club 60' Lots
- Astor Creek Golf and Country Club 50' Lots
- Central Park
- Astor Creek Golf and Country Club - Cassidy Collection
- Astor Creek Golf and Country Club - Hudson Collection
- Central Park - Townhomes
- Lake Park at Tradition
- Central Park
- Central Park
- Reverie at Solaeris
Builder
Your Personal Tour Guide
Ask me questions while you tour the home.