
NEW CONSTRUCTION
$5K PRICE DROP
Estimated payment starting at $1,674/month
Total Views
6,866
3
Beds
2
Baths
1,489
Sq Ft
$169
Price per Sq Ft
Highlights
- New Construction
- Lawn
- Stainless Steel Appliances
- Granite Countertops
- Covered Patio or Porch
- 2 Car Attached Garage
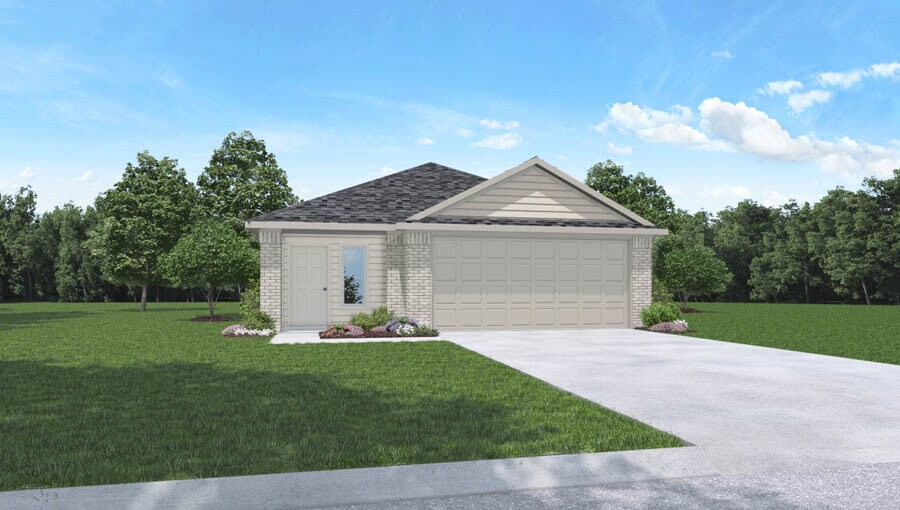
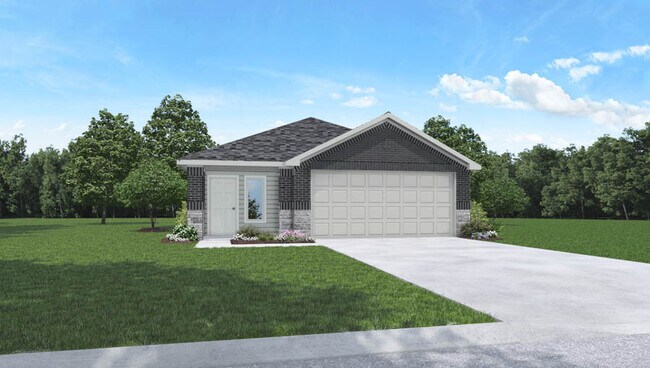
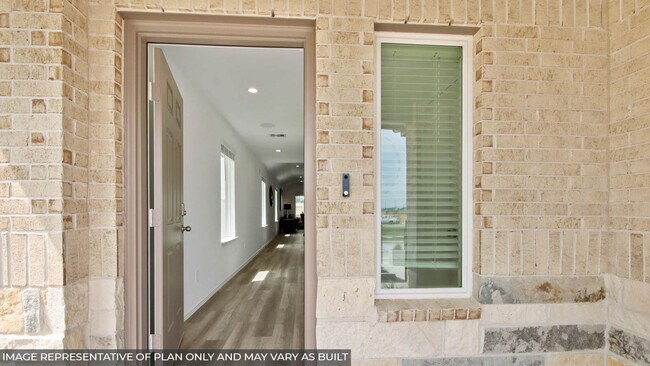
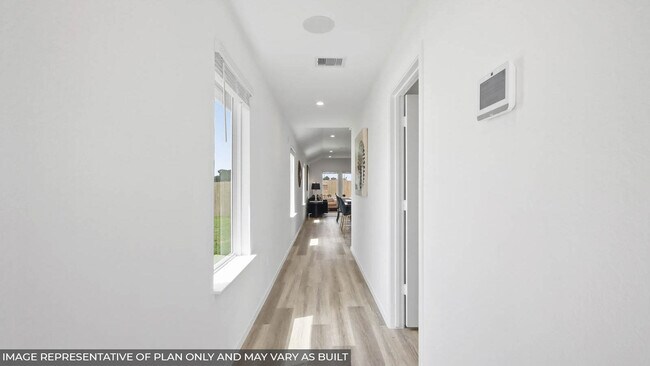
About This Floor Plan
Welcome to Maple Woods, a Vibrant new Community in Hockley, Texas
Nestled off Joseph Road in the charming town of Hockley, Texas, Maple Woods offers the perfect blend of comfort, convenience, and natural beauty. Surrounded by lush woodlands and scenic countryside, residents enjoy tranquil living with easy access to modern amenities. The neighborhood is zoned to top-rated schools in the Waller Independent School District, including Fields Store Elementary, Wayne C. Schultz Junior High School, and Waller High School - all known for academic excellence and supportive environments.
Maple Woods is minutes away from a variety of popular dining spots such as The Ranchito Taqueria, 2920 Roadhouse, and The Backyard Grill, making it easy to satisfy every craving. Families will love the proximity to family-friendly destinations like Oil Ranch, Zube Park, Cut! By Cinemark, and Hockley Recreational Complex, offering outdoor fun and weekend entertainment for all ages.
For those seeking vibrant nightlife or retail therapy, nearby Cypress and Tomball provide a wide selection of shops, breweries, and entertainment venues, including the Houston Premium Outlets and Boardwalk at Towne Lake. Nature lovers will appreciate the area's rich landscape, perfect for hiking, biking, and birdwatching at the Kleb Woods Nature Preserve or Spring Creek Park.
With its welcoming atmosphere, excellent schools, nearby attractions, and peaceful natural surroundings, Maple Woods is more than a place to live-it
Sales Office
Hours
| Monday | 12:00 PM - 7:00 PM |
| Tuesday - Saturday | 10:00 AM - 7:00 PM |
| Sunday | 12:00 PM - 6:00 PM |
Sales Team
Maple Woods
Office Address
413 Alder Chase Dr
Hockley, TX 77447
Home Details
Home Type
- Single Family
Parking
- 2 Car Attached Garage
- Front Facing Garage
Home Design
- New Construction
Interior Spaces
- 1,489 Sq Ft Home
- 1-Story Property
- Recessed Lighting
- Family Room
- Dining Area
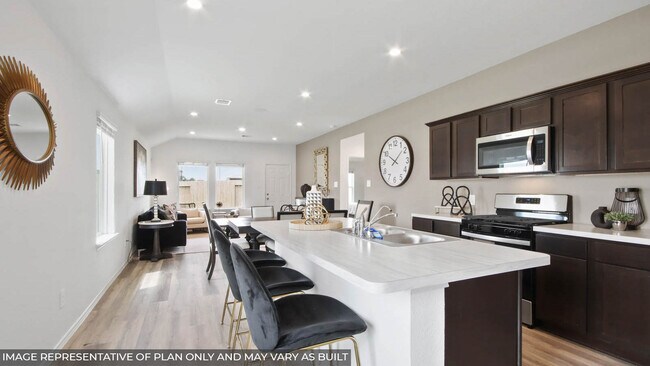
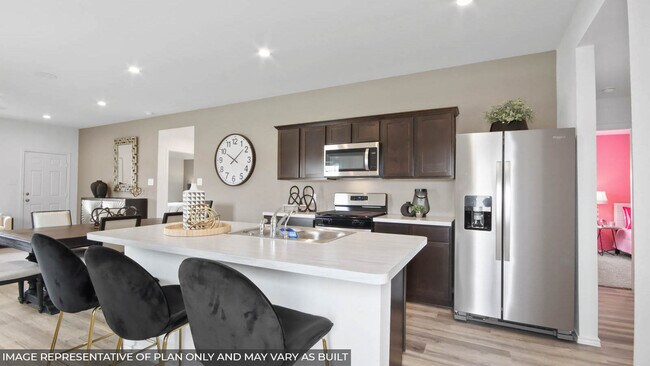
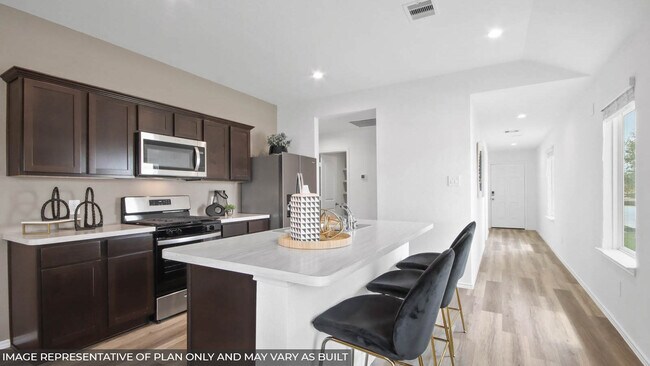
Kitchen
- Eat-In Kitchen
- Breakfast Bar
- Built-In Range
- Built-In Microwave
- Dishwasher
- Stainless Steel Appliances
- Kitchen Island
- Granite Countertops
Bedrooms and Bathrooms
- 3 Bedrooms
- Walk-In Closet
- 2 Full Bathrooms
- Primary bathroom on main floor
- Dual Vanity Sinks in Primary Bathroom
- Private Water Closet
- Bathtub with Shower
- Walk-in Shower
Laundry
- Laundry Room
- Laundry on main level
- Washer and Dryer Hookup
Utilities
- Central Heating and Cooling System
- Smart Home Wiring
- High Speed Internet
- Cable TV Available
Additional Features
- Covered Patio or Porch
- Lawn
Community Details
Overview
- Property has a Home Owners Association
- Near Conservation Area
Recreation
- Community Playground
- Park
- Trails
Community Map
Map
Move In Ready Homes with this Plan
Other Plans in Maple Woods
Plan History
| Date | Event | Price | List to Sale | Price per Sq Ft |
|---|---|---|---|---|
| 09/10/2026 09/10/26 | Price Changed | $251,990 | -1.9% | $169 / Sq Ft |
| 02/18/2026 02/18/26 | Price Changed | $256,990 | -3.7% | $173 / Sq Ft |
| 11/17/2025 11/17/25 | For Sale | $266,990 | -- | $179 / Sq Ft |
Source: D.R. Horton
About the Builder
D.R. Horton began in 1978 as a homebuilding business in Texas and has grown into a national builder serving buyers across the United States. The company builds homes for first-time buyers, move-up buyers, active-adult buyers, and luxury buyers, with offerings that span both home construction and related purchase support. D.R. Horton also provides mortgage financing, title services, and insurance agency services, and it operates rental housing businesses alongside its homebuilding operations. The business further holds a majority stake in Forestar Group Inc., extending its involvement in residential lot development.
Frequently Asked Questions
How many floor plans are available at Maple Woods?
How many move-in ready homes are available at Maple Woods?
Nearby Homes
- 24805 Nottingham Cir
- 0 Nottingham Cir
- 0 Tbd Little John Cir Unit 92586849
- 25571 Kimbro Rd
- 00 Tdb Little John Cir
- 23717 Pinewood Valley Dr
- 24799 Little John Cir
- 24904 Macedonia Rd
- 28171 Joseph Rd
- 24466 Pine Creek Rd
- 0 Pine Creek Rd
- 25415 N Clear Creek Rd
- 25111 N Clear Creek Rd
- 28016 Greenbriar Dr
- 27055 Sandy Creek Dr
- 290 Greenbriar Dr
- TBD Clear Creek Cir
- 7 Pine Trail
- 303 Pelican St
- 225 Pelican St
- Maple Woods
- Maple Woods - 40's
- Maple Woods - 50's
- Waterford Run
- Grand Magnolia
- Grand Magnolia
- Emory Glen
- Emory Glen - Heritage Collection
- Grand Magnolia - Eventide Collection
- Grand Magnolia - Cottage Collection
- Grand Magnolia - Watermill Collection
- Grand Magnolia - Fairway Collection
- Emory Glen - Frontier Collection
- Grand Magnolia
- Grand Magnolia - Grand Magnolia 60'
- Grand Magnolia - Grand Magnolia 50'
- Emory Glen
- Grand Magnolia
- Emory Glen
- Grand Magnolia
Builder
Your Personal Tour Guide
Ask me questions while you tour the home.