
NEW CONSTRUCTION
$5K PRICE DROP
Estimated payment starting at $1,851/month
Total Views
6,467
4
Beds
2.5
Baths
2,042
Sq Ft
$139
Price per Sq Ft
Highlights
- New Construction
- Granite Countertops
- Game Room
- Main Floor Primary Bedroom
- Lawn
- Covered Patio or Porch
About This Floor Plan
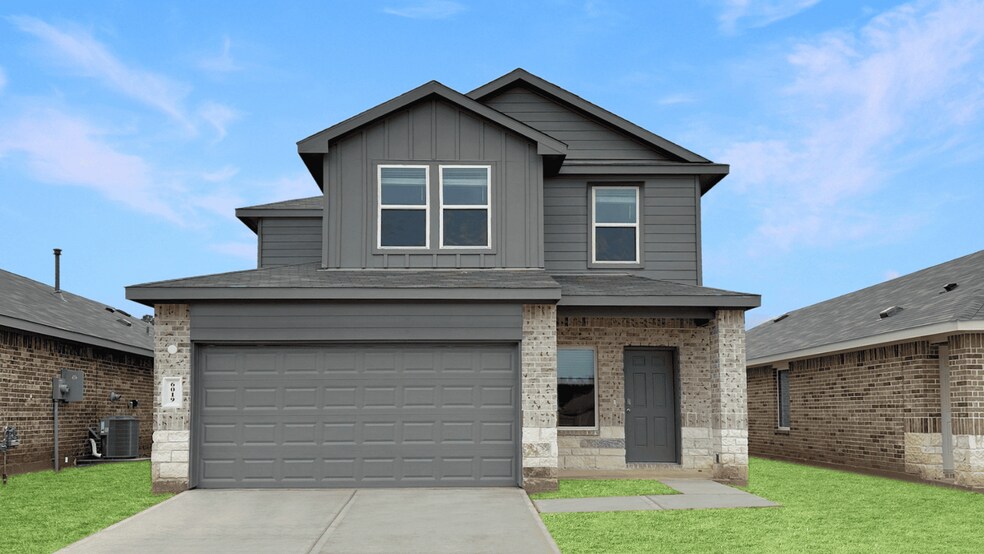
Welcome to the Hann floorplan featured in Maple Woods. This spacious two-story home spans 2,042 square feet and holds four bedrooms, two and a half bathrooms, and a loft.
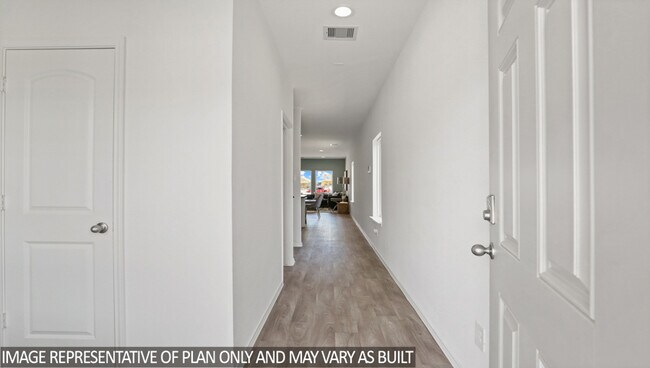
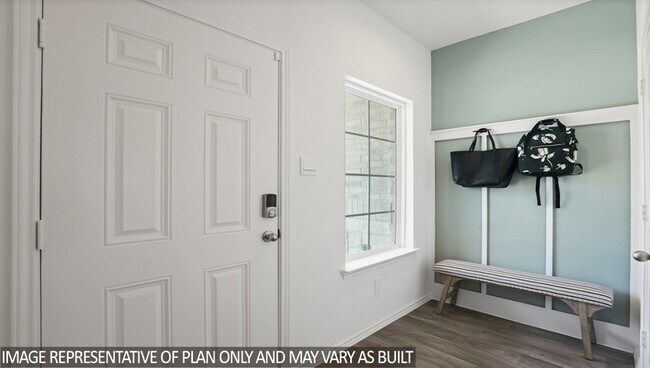
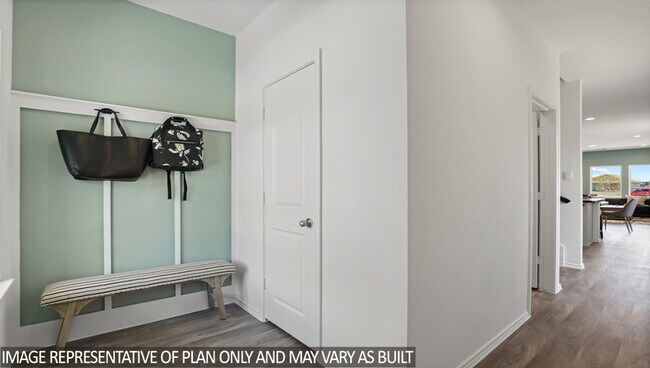
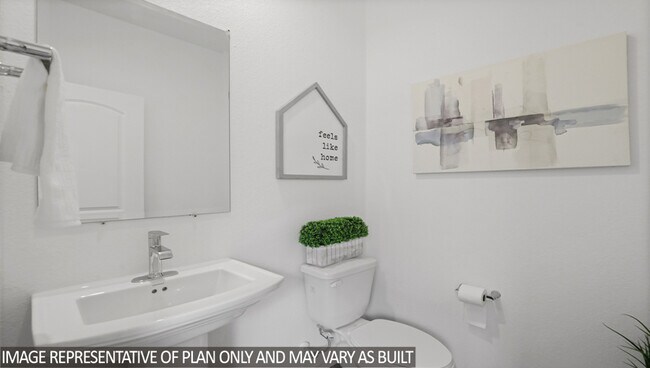
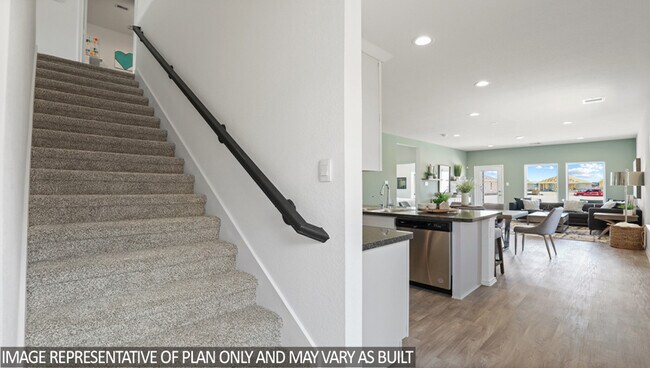
Upon entering the home, there is a convenient half bathroom just a few steps away in the foyer. A coat closet is also located in the foyer, perfectly positioned to welcome guests. Near the end of the foyer is the carpeted stairway, leading up to the second story of the home.
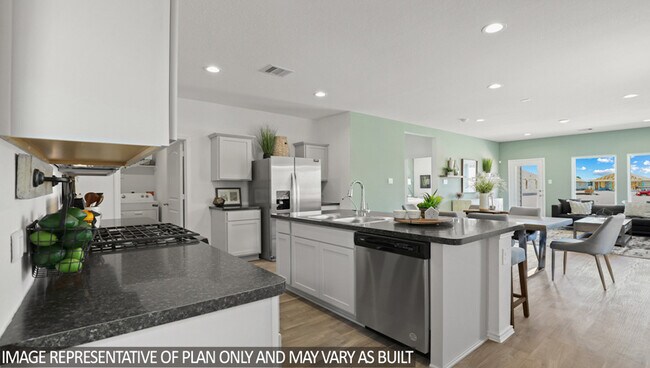
The heart of this home revolves around the family room, dining room, and kitchen, which lie at the end of the foyer. With an open floor plan perfect for a busy life or entertainment, this home is ideal for handling a busy life. In the kitchen, you will find stainless steel appliances, abundant cabinet storage, an L-shaped pantry, and an island for additional countertop space. The utility room, which sits behind the kitchen, has vinyl floors and provides space for a washer, dryer, and storage.
When moving to the primary bedroom, you will notice that the primary bedroom is the only bedroom on the first floor of the home. The bedroom has carpet flooring and two bright windows opening to the back of the property. The primary bathroom is practical with dual sinks, vinyl floors, a linen nook, a standing shower, and a separate toilet room. The bathroom opens to a sizeable walk-in closet, finished with carpet flooring and providing space for clothing and storage.
Returning to the carpeted stairway and journeying to the second story of the ho
Sales Office
Hours
| Monday | 12:00 PM - 7:00 PM |
| Tuesday - Saturday | 10:00 AM - 7:00 PM |
| Sunday | 12:00 PM - 6:00 PM |
Sales Team
Maple Woods
Office Address
413 Alder Chase Dr
Hockley, TX 77447
Home Details
Home Type
- Single Family
Parking
- 2 Car Attached Garage
- Front Facing Garage
Home Design
- New Construction
Interior Spaces
- 2,042 Sq Ft Home
- 2-Story Property
- Recessed Lighting
- Family Room
- Dining Area
- Game Room
Kitchen
- Eat-In Kitchen
- Breakfast Bar
- Walk-In Pantry
- Built-In Range
- Built-In Microwave
- Dishwasher
- Stainless Steel Appliances
- Kitchen Island
- Granite Countertops
Bedrooms and Bathrooms
- 4 Bedrooms
- Primary Bedroom on Main
- Walk-In Closet
- Powder Room
- Primary bathroom on main floor
- Dual Vanity Sinks in Primary Bathroom
- Private Water Closet
- Bathtub with Shower
- Walk-in Shower
Laundry
- Laundry Room
- Laundry on main level
- Washer and Dryer Hookup
Utilities
- Central Heating and Cooling System
- Smart Home Wiring
- High Speed Internet
- Cable TV Available
Additional Features
- Covered Patio or Porch
- Lawn
Community Details
Overview
- Property has a Home Owners Association
- Near Conservation Area
Recreation
- Community Playground
- Park
- Trails
Community Map
Map
Other Plans in Maple Woods
About the Builder
D.R. Horton began in 1978 as a homebuilding business in Texas and has grown into a national builder serving buyers across the United States. The company builds homes for first-time buyers, move-up buyers, active-adult buyers, and luxury buyers, with offerings that span both home construction and related purchase support. D.R. Horton also provides mortgage financing, title services, and insurance agency services, and it operates rental housing businesses alongside its homebuilding operations. The business further holds a majority stake in Forestar Group Inc., extending its involvement in residential lot development.
Frequently Asked Questions
How many floor plans are available at Maple Woods?
How many move-in ready homes are available at Maple Woods?
Nearby Homes
- 24805 Nottingham Cir
- 0 Nottingham Cir
- 25571 Kimbro Rd
- 0 Tbd Little John Cir Unit 92586849
- 00 Tdb Little John Cir
- 23717 Pinewood Valley Dr
- 24799 Little John Cir
- 24904 Macedonia Rd
- 28171 Joseph Rd
- 0 Pine Creek Rd
- 25415 N Clear Creek Rd
- 25111 N Clear Creek Rd
- 28016 Greenbriar Dr
- 27055 Sandy Creek Dr
- 290 Greenbriar Dr
- TBD Clear Creek Cir
- 303 Pelican St
- 225 Pelican St
- 25642 Deer Trail
- 24282 Marshburn Dr
- Maple Woods
- Maple Woods - 40's
- Maple Woods - 50's
- Waterford Run
- Grand Magnolia
- Grand Magnolia
- Emory Glen
- Emory Glen - Texas Classic Series
- Grand Magnolia - Eventide Collection
- Grand Magnolia - Cottage Collection
- Grand Magnolia - Watermill Collection
- Grand Magnolia - Fairway Collection
- Emory Glen - Texas Signature Series
- Grand Magnolia
- Grand Magnolia - Grand Magnolia 60'
- Grand Magnolia - Grand Magnolia 50'
- Emory Glen
- Grand Magnolia
- Emory Glen
- Grand Magnolia
Builder
Your Personal Tour Guide
Ask me questions while you tour the home.