


Verified badge confirms data from builder
Estimated payment starting at $2,164/month
Total Views
627
3 - 4
Beds
2.5
Baths
1,700
Sq Ft
$194
Price per Sq Ft
Highlights
- New Construction
- Game Room
- Community Basketball Court
- Primary Bedroom Suite
- Community Pool
- Outdoor Cooking Area
About This Floor Plan
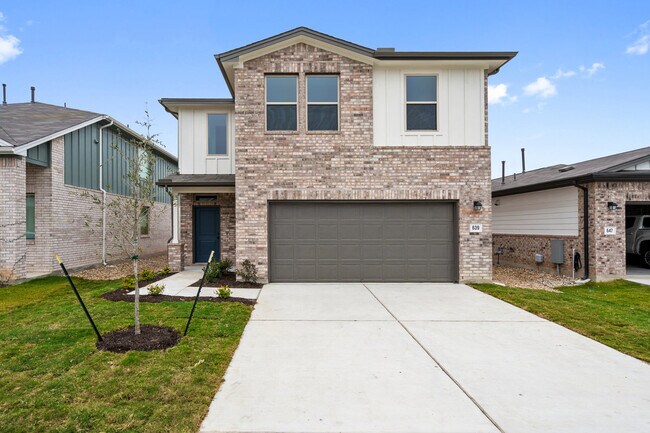
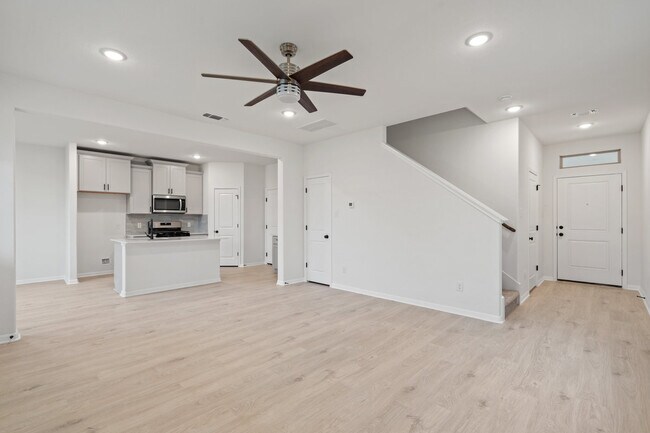
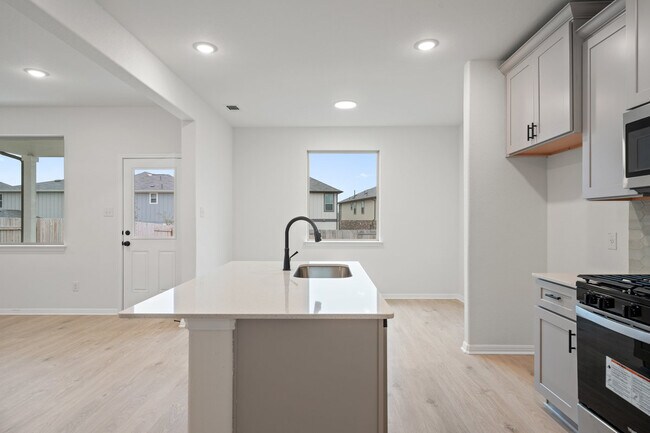
Featuring 3 bedrooms and 2.5 baths, Carson delivers adaptable living with options for cozy media or study zones. The thoughtful layout connects kitchen, dining, and living seamlessly—great for everyday routines or entertaining—while maintaining quiet private retreats. Ideal for buyers wanting balance between comfort and clever design. Carson fits Crosswinds active, family-friendly vibe, offering a modern home just steps from neighborhood trails, parks, and gathering spaces.
Sales Office
Hours
| Monday - Thursday |
10:00 AM - 6:00 PM
|
| Friday |
1:00 PM - 6:00 PM
|
| Saturday |
10:00 AM - 6:00 PM
|
| Sunday |
Closed
|
Sales Team
Jair Torres
Office Address
122 Dogvane Cir
Kyle, TX 78640
Driving Directions
Home Details
Home Type
- Single Family
HOA Fees
- $48 Monthly HOA Fees
Parking
- 2 Car Attached Garage
- Front Facing Garage
Taxes
- 2.62% Estimated Total Tax Rate
Home Design
- New Construction
Interior Spaces
- 1,700 Sq Ft Home
- 2-Story Property
- Family Room
- Dining Room
- Game Room
Kitchen
- Walk-In Pantry
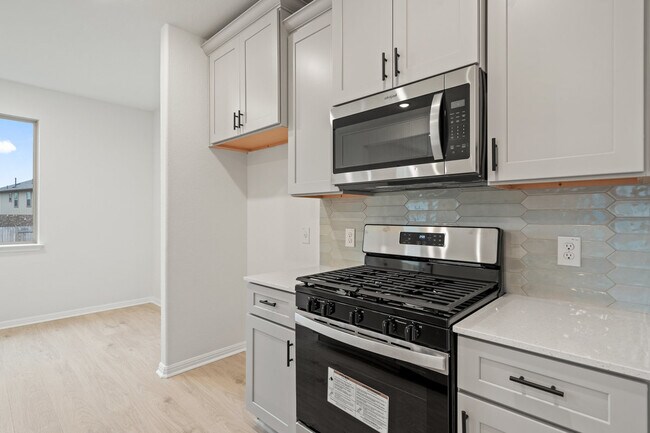
- Kitchen Island
Bedrooms and Bathrooms
- 3-4 Bedrooms
- Primary Bedroom Suite
- Walk-In Closet
- Powder Room
- Dual Vanity Sinks in Primary Bathroom
- Bathtub with Shower
- Walk-in Shower
Laundry
- Laundry Room
- Laundry on upper level
- Laundry Cabinets
Outdoor Features
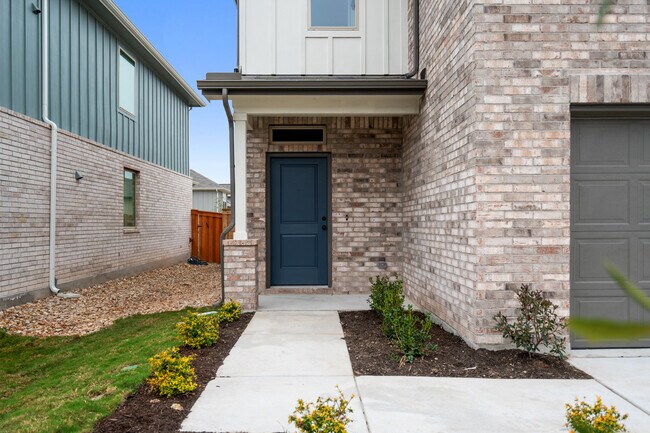
- Covered Patio or Porch
Listing and Financial Details
- Price Does Not Include Land
Community Details
Amenities
- Outdoor Cooking Area
- Community Barbecue Grill
- Picnic Area
- Community Center
- Amenity Center
Recreation
- Community Basketball Court
- Pickleball Courts
- Community Playground
- Community Pool
- Splash Pad
- Park
- Dog Park
- Recreational Area
- Trails
Map
Move In Ready Homes with this Plan
-
430 Elephant Island Loop
$339,999
- 3 Beds
- 2.5 Baths
- 1,700 Sq Ft
- Move in 5/29/26
Other Plans in Crosswinds - Vista Series
About the Builder
MileStone Community Builders has grown into Austin’s largest privately held homebuilder with well over 100 employees and building thousands of homes for Central Texans. Along the way, they’ve been recognized both locally and nationally for their innovative growth and quality product. None of it would be possible without their passionate employees, incredible partners and most importantly, their ecstatic customers.
Co-Founder and CEO Garrett Martin strongly believes that the people of Austin want uniquely designed homes, built with quality in the most desirable neighborhoods in town. They build a variety of plans specifically tailored to fit the lifestyle of their customers. Their local knowledge and dedication to doing things the right way has allowed Garrett’s vision to become reality.
Frequently Asked Questions
How many homes are planned at Crosswinds - Vista Series
What are the HOA fees at Crosswinds - Vista Series?
What is the tax rate at Crosswinds - Vista Series?
How many floor plans are available at Crosswinds - Vista Series?
How many move-in ready homes are available at Crosswinds - Vista Series?
Nearby Homes
- 00 Dickerson Rd
- 104 Sun Cove
- 306 Cresthill Causeway
- 2250 Bebee Rd
- 207 Cresthill Causeway
- 2521 Mathias Ln
- 771 Whoopers Loop
- 7781 Newman Blvd
- 23100 Interstate 35 North Frontage Rd
- 0 Dacy Ln
- 495 Caymus Dr
- 479 Caymus Dr
- 492 Caymus Dr
- 146 Gunner Rd
- 105 Gunner Rd
- 3 Lehman Rd
- 1503 N Burleson St
- 204 Lehman Rd
- 1205 Graef Rd Unit B
- 414 3 G Ranch Rd
- Crosswinds - Vista Series
- Crosswinds - Heritage Series
- Crosswinds - 60'
- Crosswinds - 50'
- Crosswinds - 40'
- Crosswinds
- Crosswinds
- Southgrove
- Lakeside Crossing
- Talavera
- Porter Country - Beacon Series
- Infinity Square
- Porter Country - Landmark Series
- Porter Country - Legacy Series
- Infinity Square
- Wayside - Townhomes
- Prairie Lakes
- Wayside
- Pradera - Watermill Collection
- Pradera - Cottage Collection
Builder
Your Personal Tour Guide
Ask me questions while you tour the home.