Verified badge confirms data from builder
Estimated payment starting at $3,880/month
Total Views
7,282
5
Beds
3
Baths
2,800
Sq Ft
$212
Price per Sq Ft
Highlights
- New Construction
- Gourmet Kitchen
- Built-In Refrigerator
- Star Middle School Rated A-
- Primary Bedroom Suite
- Loft
About This Floor Plan
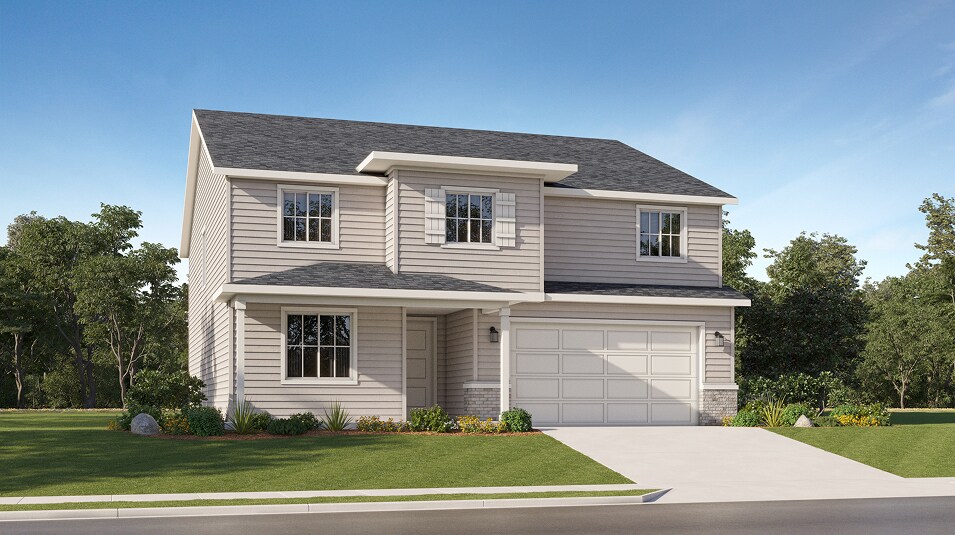
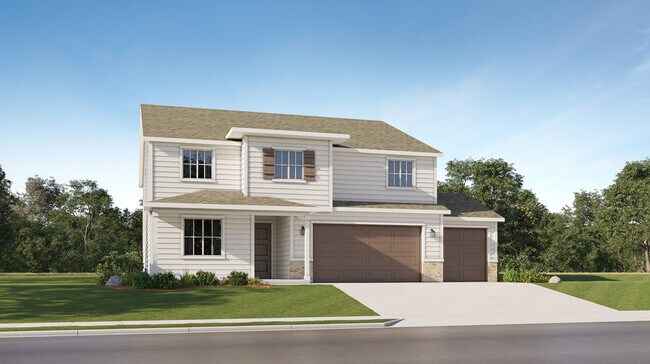
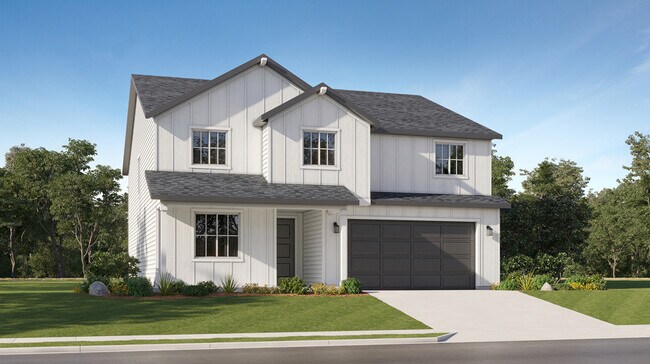
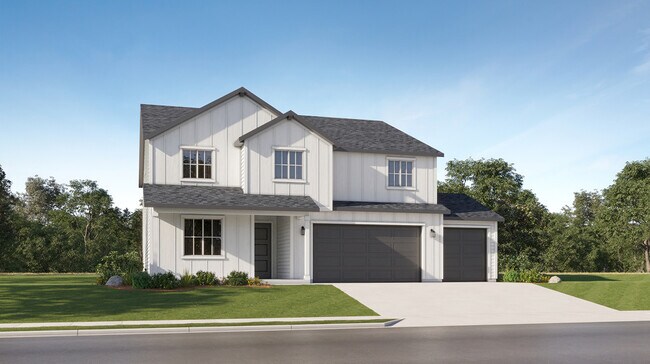
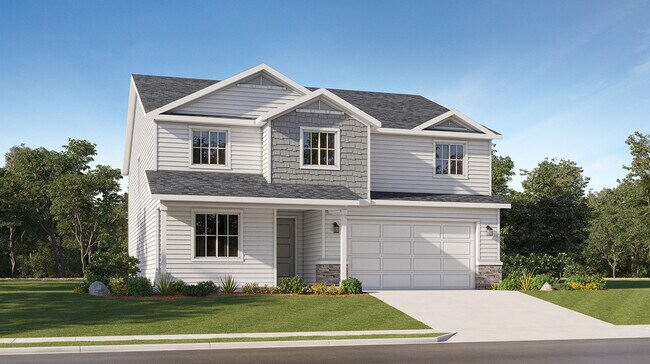
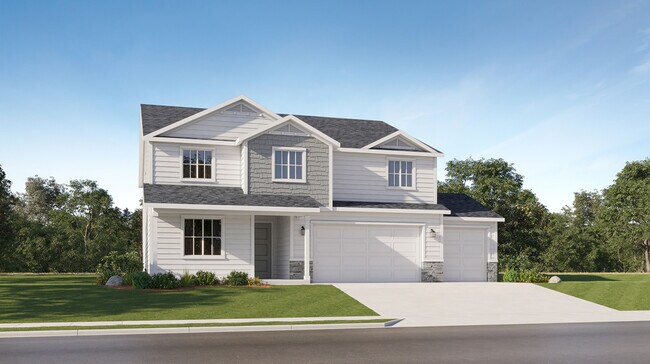
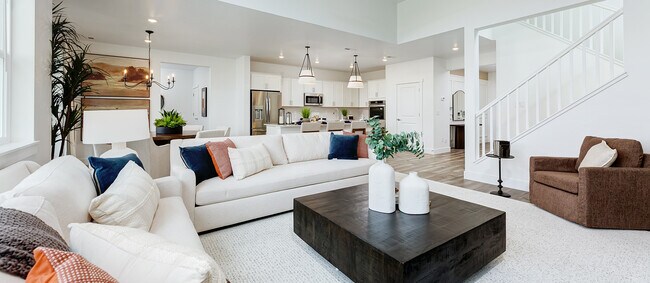
This two-story home has fantastic features, including an outdoor patio, a mudroom off the garage and a versatile loft. A convenient bedroom is located near the entry, leading to an open-concept floorplan that combines the kitchen with the living and dining areas. On the second floor, four bedrooms surround a loft, including the luxurious owner’s suite with an en-suite bathroom and walk-in closet.
Sales Office
All tours are by appointment only. Please contact sales office to schedule.
Office Address
9430 W Happy Day Dr
Meridian, ID 83646
Home Details
Home Type
- Single Family
Lot Details
- Landscaped
- Sprinkler System
HOA Fees
- $50 Monthly HOA Fees
Parking
- 3 Car Attached Garage
- Insulated Garage
- Front Facing Garage
Taxes
- No Special Tax
- 0.46% Estimated Total Tax Rate
Home Design
- New Construction
Interior Spaces
- 2,800 Sq Ft Home
- 2-Story Property
- High Ceiling
- Ceiling Fan
- Fireplace
- Double Pane Windows
- Blinds
- Wood Frame Window
- Smart Doorbell
- Great Room
- Open Floorplan
- Dining Area
- Home Office
- Loft
- Luxury Vinyl Plank Tile Flooring
Kitchen
- Gourmet Kitchen
- Walk-In Pantry
- Double Oven
- Cooktop
- Built-In Refrigerator
- Dishwasher
- Stainless Steel Appliances
- Smart Appliances
- Kitchen Island
- Quartz Countertops
- Built-In Trash or Recycling Cabinet
- Self-Closing Cabinet Doors
Bedrooms and Bathrooms
- 5 Bedrooms
- Primary Bedroom Suite
- Walk-In Closet
- Powder Room
- 3 Full Bathrooms
- Quartz Bathroom Countertops
- Dual Vanity Sinks in Primary Bathroom
- Bathtub
- Walk-in Shower
Laundry
- Laundry Room
- Laundry on upper level
- Washer and Dryer
Home Security
- Smart Lights or Controls
- Smart Thermostat
Utilities
- Central Air
- SEER Rated 13+ Air Conditioning Units
- Heating System Uses Gas
- Programmable Thermostat
- Tankless Water Heater
- Water Softener
Additional Features
- Energy-Efficient Hot Water Distribution
- Covered Patio or Porch
Community Details
Recreation
- Pickleball Courts
- Bocce Ball Court
- Community Playground
- Park
- Tot Lot
- Trails
Map
Move In Ready Homes with this Plan
Other Plans in Heritage Heights - Legacy
About the Builder
Lennar began in 1954 as F&R Builders in Miami and later adopted the Lennar name as the business grew beyond its early residential roots. The company focuses on building new homes and communities, with offerings that include affordable, move-up, and active adult housing, along with multifamily communities, commercial properties, land development, financial services, and asset management. Lennar has built a wide national presence over time and has constructed more than one million new homes for families across America.
Frequently Asked Questions
How many homes are planned at Heritage Heights - Legacy
What are the HOA fees at Heritage Heights - Legacy?
What is the tax rate at Heritage Heights - Legacy?
How many floor plans are available at Heritage Heights - Legacy?
How many move-in ready homes are available at Heritage Heights - Legacy?
Nearby Homes
- 8425 W Joplin Rd
- 6467 Hwy 20 26
- 6743 N Wonder Ave Unit Molalla
- 6668 N Wonder Ave Unit Rouge
- 6773 N Ellis Park Ave Unit Aspen
- 6755 N Ellis Park Ave Unit Alpine
- 6727 N Ellis Park Ave Unit Jefferson RV
- 6249 Chateau Place
- 6119 Chateau Place
- 6194 Chateau Place
- 6158 Chateau Place
- 6140 Chateau Place
- 6337 Talkeetna St
- 6369 Talkeetna
- 21813 Chugach
- 21812 Akira Ave
- 7549 N Stonebriar Ln
- 11627 W Endsley St
- 11617 W Endsley St
- 11663 W Endsley St
- Heritage Heights - Legacy
- Heritage Heights - Vintage
- StarPointe
- Oaklawn
- Inspirado
- Inspirado
- Inspirado
- Inspirado
- Star River Ranch
- Cranefield - The Grove
- Cranefield - The Meadows
- Cranefield - The Preserve
- Dakota Creek
- Cherry Grove - Heritage
- Cherry Grove - Meadows
- Lincoln Creek
- Prescott Ridge
- The Oaks North - Juniper
- The Oaks North - Willow
- Crystal Springs - The Villas
Your Personal Tour Guide
Ask me questions while you tour the home.