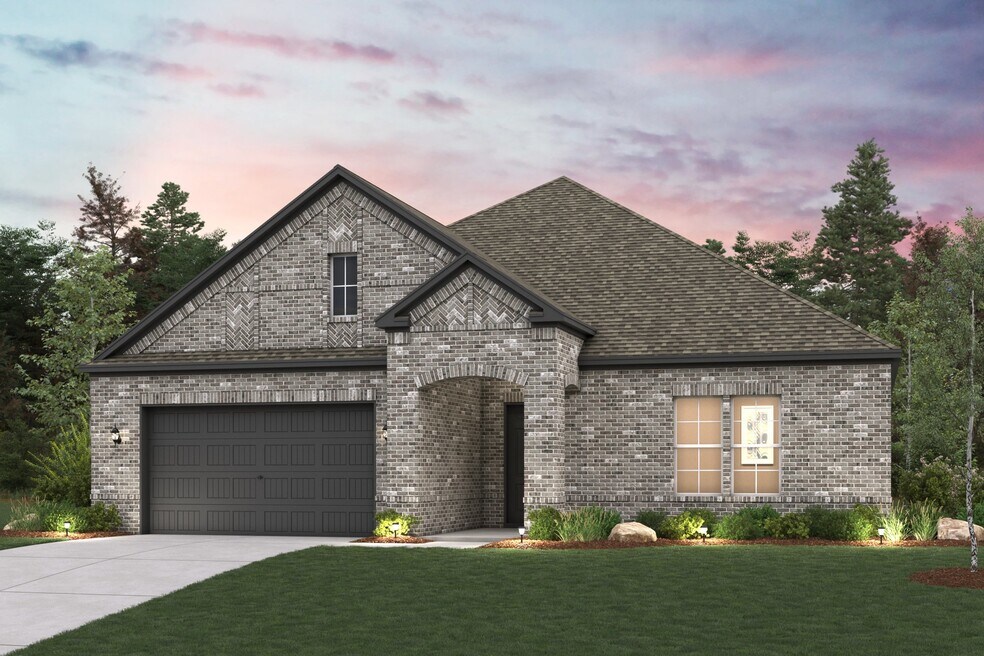
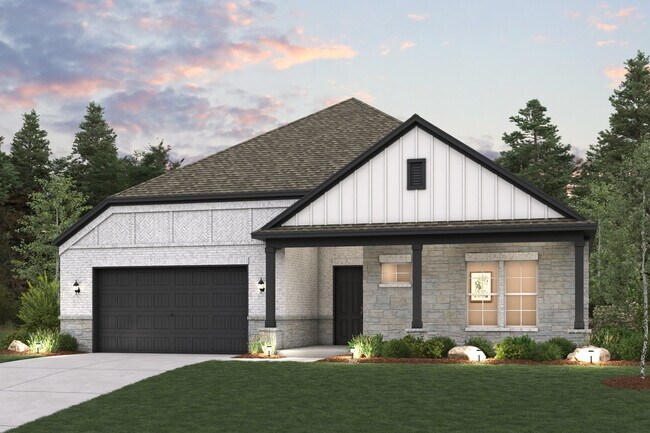
Estimated payment starting at $2,611/month
Highlights
- New Construction
- Fishing
- Pond in Community
- Barbers Hill El South Rated A
- Primary Bedroom Suite
- Great Room
About This Floor Plan
Looking for a new home with space and style? You’ve found it in the Cascade plan! The main floor of this desirable plan boasts a sunlit open layout with a dining room and a welcoming great room, steps from an impressive kitchen with a prep island and an oversized walk-in pantry. Imagine fun-filled nights with loved ones in this seamless set up! You’ll also find three generous bedrooms, including a serene primary suite with a walk-in closet and a private bath. Escape from the daily grind in this secluded retreat! Also includes a covered patio off the great room. Envision life in the Cascade and ask us about available homes today! Options Include: 3-car garage Soaking tub and walk-in shower in primary bath
Builder Incentives
Sales Office
All tours are by appointment only. Please contact sales office to schedule.
Home Details
Home Type
- Single Family
Parking
- 3 Car Attached Garage
- Front Facing Garage
Home Design
- New Construction
Interior Spaces
- 2,179 Sq Ft Home
- 1-Story Property
- Mud Room
- Formal Entry
- Great Room
- Dining Room
- Home Office
Kitchen
- Walk-In Pantry
- Dishwasher
- Kitchen Island
Bedrooms and Bathrooms
- 3 Bedrooms
- Primary Bedroom Suite
- Walk-In Closet
- 2 Full Bathrooms
- Dual Vanity Sinks in Primary Bathroom
- Private Water Closet
- Bathtub with Shower
- Walk-in Shower
Laundry
- Laundry Room
- Laundry on main level
Outdoor Features
- Covered Patio or Porch
Community Details
Overview
- Pond in Community
Recreation
- Fishing
Map
Move In Ready Homes with this Plan
Other Plans in Grand Oaks
About the Builder
Frequently Asked Questions
How many homes are planned at Grand Oaks
How many floor plans are available at Grand Oaks?
How many move-in ready homes are available at Grand Oaks?
- Grand Oaks
- Grand Oaks
- St. Augustine Meadows
- Country Creek
- Riceland - Summit Collection
- Riceland - 50ft. lots
- Riceland - Enclave Collection
- Riceland - Hearth Collection
- Riceland 50'
- Riceland 60'
- Riceland 70'
- Riceland - 65ft. lots
- Riceland - Enclave Row Collection
- Riceland 50'
- Riceland - 42' Alley Loaded
- Riceland 70'
- Reserve of Champions Estates
- 8710 1/2 Farm To Market Road 1942
- 0 Interstate 10 Unit 91780073
- 10133 1/2 Interstate 10
Ask me questions while you tour the home.