

Verified badge confirms data from builder
Estimated payment starting at $3,362/month
Total Views
35,246
4 - 5
Beds
2.5
Baths
2,206
Sq Ft
$235
Price per Sq Ft
Highlights
- Waterfront Community
- Primary Bedroom Suite
- Wooded Homesites
- New Construction
- Deck
- Mud Room
About This Floor Plan
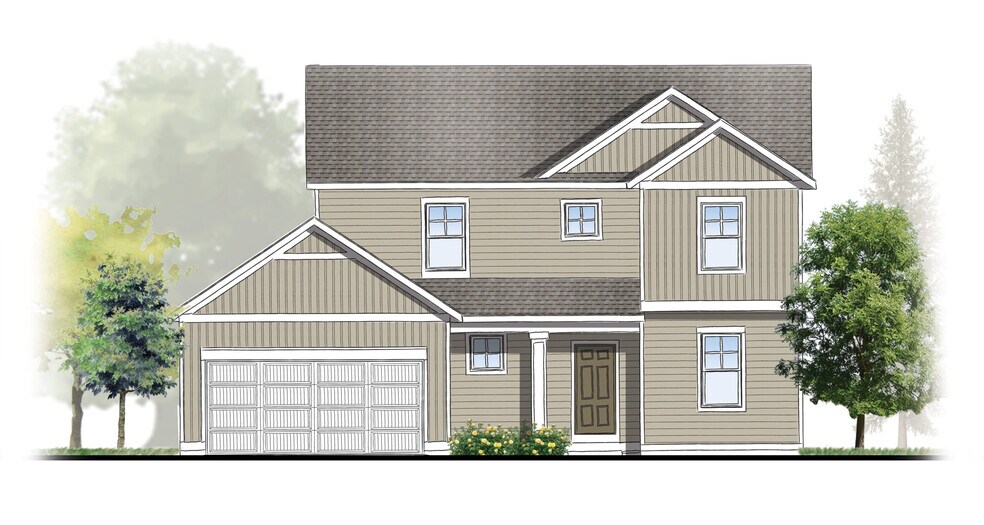
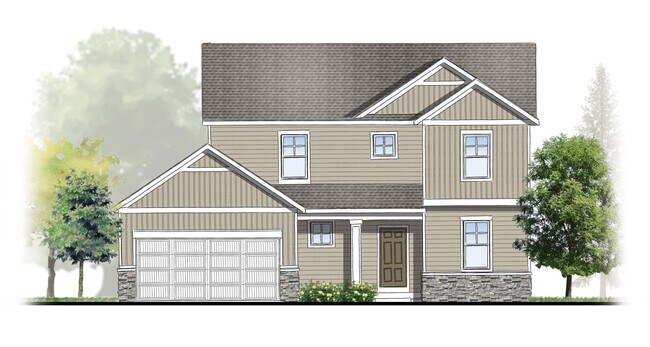
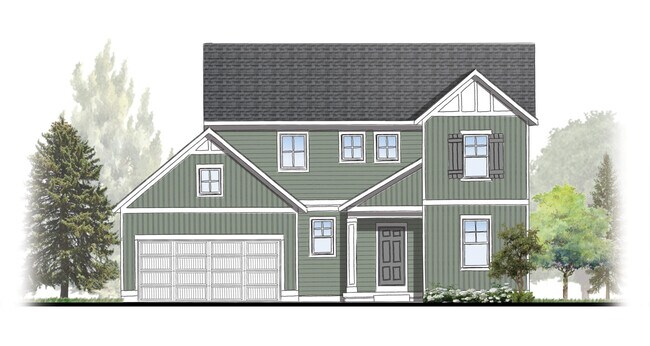
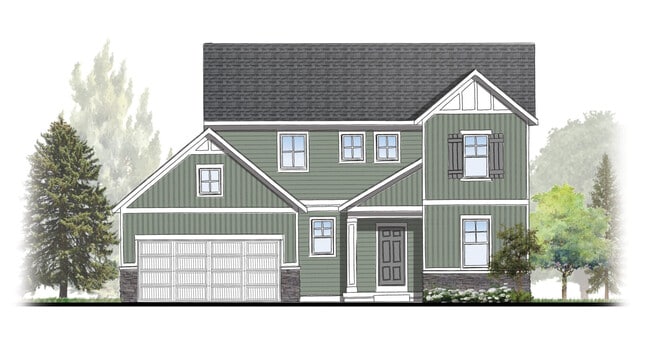
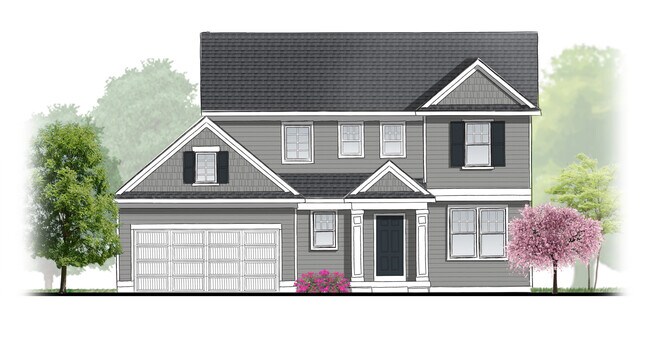
This stunning two-story plan greets you with a large open living style family room and kitchen with large center island. A spacious mudroom and flex room offer flexibility and additional space. The second floor features 3 thoughtfully placed bedrooms, a full bathroom, and a convenient laundry room, along with the executive primary suite, complete with large walk-in closet and vanity.
Sales Office
All tours are by appointment only. Please contact sales office to schedule.
Home Details
Home Type
- Single Family
Parking
- 2 Car Attached Garage
- Front Facing Garage
Taxes
- No Special Tax
Home Design
- New Construction
Interior Spaces
- 2,206 Sq Ft Home
- 2-Story Property
- Mud Room
- Living Room
- Open Floorplan
- Dining Area
- Den
- Unfinished Basement
Kitchen
- Eat-In Kitchen
- Breakfast Bar
- Walk-In Pantry
- Kitchen Island
Bedrooms and Bathrooms
- 4-5 Bedrooms
- Primary Bedroom Suite
- Walk-In Closet
- Powder Room
- Bathtub with Shower
- Walk-in Shower
Laundry
- Laundry Room
- Laundry on upper level
- Washer and Dryer Hookup
Outdoor Features
- Deck
- Covered Patio or Porch
Utilities
- Air Conditioning
- Humidity Control
- Heating Available
Additional Features
- Energy-Efficient Insulation
- Optional Finished Basement
Community Details
Overview
- Property has a Home Owners Association
- Wooded Homesites
- Pond in Community
Recreation
- Waterfront Community
Community Map
Map
Other Plans in Hidden Shores West
About the Builder
They proudly offer their clients an unprecedented level of experience, dedication, and expertise. A new home is a significant milestone, which is why each home they build is treated with the utmost care and attention—as if it were for their own family. Their homes are crafted not only with the structural integrity expected by both the company and its customers, but also with a deep appreciation for the individuality of the people who live in them.
Frequently Asked Questions
How many floor plans are available at Hidden Shores West?
How many move-in ready homes are available at Hidden Shores West?
Nearby Homes
- 11377 Brown Ave
- 8814 Pierce St
- 5195 Lake Michigan Dr
- 6286 Roman Rd
- Parcel 4 Taylor St
- 6536 Fillmore St
- 6562 Fillmore St
- 6570 Fillmore St
- 6268 Roman Rd
- 11782 Everett Ave
- 5971 Taylor St
- 11802 Everett Ave
- 11488 56th Ave
- 9905 52nd Ave
- 5214 Margot Ln
- 9653 52nd Ave Unit Allendale MI
- 9653 52nd Ave
- 9653 52nd Ave Unit Allendale MI
- 9653 52nd Ave
- 12479 Nora Ct
- Hidden Shores West
- Hidden Shores West - Water’s Edge Condos South
- Hidden Shores West
- Placid Waters
- Placid Waters
- Woodford Farm - Woodford Farms
- Emerald Springs
- Pearline Estates
- Eagles Ridge
- Lowing Woods
- The Reserve of Coopersville - Reserve of Coopersville
- Lincoln Pines
- Riverbend North
- Riverbend North
- Prairie Winds West - Alley Entry Homes
- Prairie Winds West
- Prairie Winds West - Duplexes
- Trailside East
- Prairie Winds West
- Stonewater - Condominiums
Builder
Your Personal Tour Guide
Ask me questions while you tour the home.