

Verified badge confirms data from builder
Estimated payment starting at $3,676/month
Total Views
45,121
4
Beds
2.5
Baths
2,206
Sq Ft
$247
Price per Sq Ft
Highlights
- New Construction
- Primary Bedroom Suite
- Pond in Community
- Marshall Elementary School Rated A
- Deck
- Mud Room
About This Floor Plan
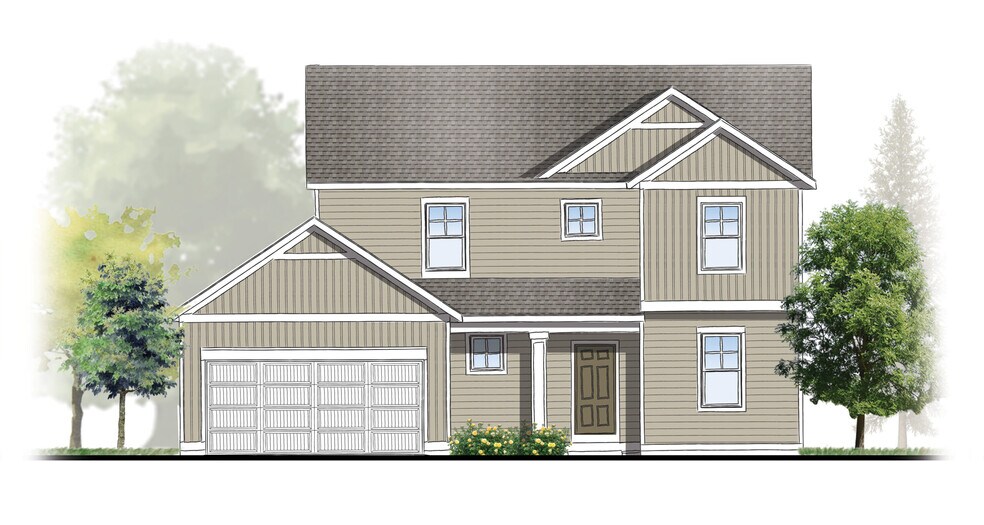
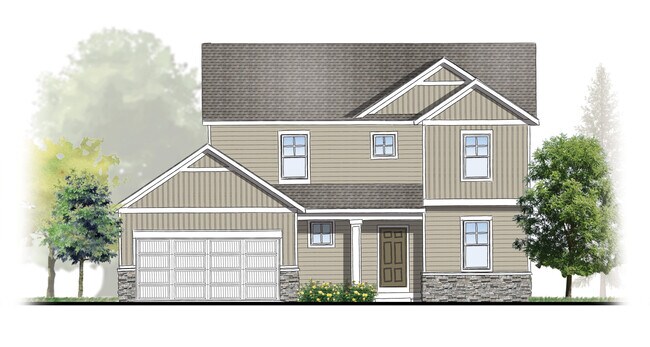
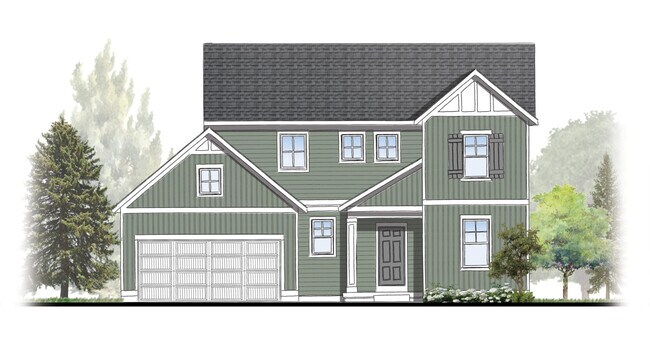
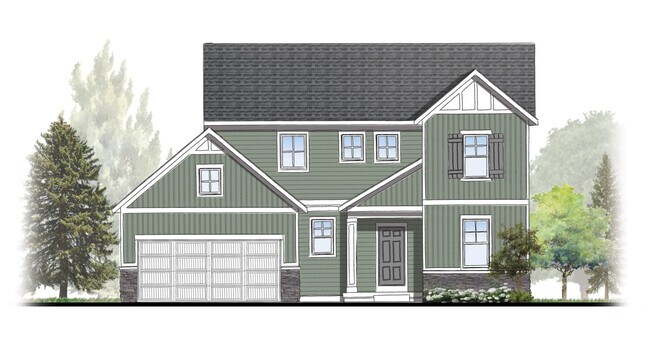
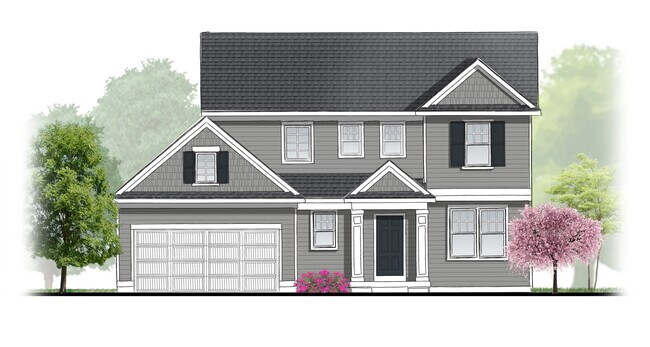
This stunning two-story plan greets you with a large open living style family room and kitchen with large center island. A spacious mudroom and flex room offer flexibility and additional space. The second floor features 3 thoughtfully placed bedrooms, a full bathroom, and a convenient laundry room, along with the executive primary suite, complete with large walk-in closet and vanity.
Sales Office
All tours are by appointment only. Please contact sales office to schedule.
Sales Team
John DeVries
Home Details
Home Type
- Single Family
HOA Fees
- $38 Monthly HOA Fees
Parking
- 2 Car Attached Garage
- Front Facing Garage
Home Design
- New Construction
Interior Spaces
- 2,206 Sq Ft Home
- 2-Story Property
- Recessed Lighting
- Mud Room
- Living Room
- Open Floorplan
- Dining Area
- Den
- Unfinished Basement
Kitchen
- Eat-In Kitchen
- Breakfast Bar
- Walk-In Pantry
- Built-In Range
- Dishwasher
- Kitchen Island
- Disposal
Bedrooms and Bathrooms
- 4 Bedrooms
- Primary Bedroom Suite
- Walk-In Closet
- Powder Room
- Bathtub with Shower
- Walk-in Shower
Laundry
- Laundry Room
- Laundry on main level
- Washer and Dryer Hookup
Outdoor Features
- Deck
- Front Porch
Utilities
- Central Heating and Cooling System
- High Speed Internet
- Cable TV Available
Additional Features
- Lawn
- Optional Finished Basement
Community Details
- Pond in Community
Map
Other Plans in Kuiper's Meadow - Kuiper’s Meadow
Plan History
| Date | Event | Price | List to Sale | Price per Sq Ft |
|---|---|---|---|---|
| 02/03/2026 02/03/26 | Price Changed | $544,000 | +0.6% | $247 / Sq Ft |
| 12/09/2025 12/09/25 | Price Changed | $541,000 | -0.6% | $245 / Sq Ft |
| 08/29/2025 08/29/25 | For Sale | $544,000 | -- | $247 / Sq Ft |
Source: Interra Homes
About the Builder
They proudly offer their clients an unprecedented level of experience, dedication, and expertise. A new home is a significant milestone, which is why each home they build is treated with the utmost care and attention—as if it were for their own family. Their homes are crafted not only with the structural integrity expected by both the company and its customers, but also with a deep appreciation for the individuality of the people who live in them.
Frequently Asked Questions
What are the HOA fees at Kuiper's Meadow - Kuiper’s Meadow?
How many floor plans are available at Kuiper's Meadow - Kuiper’s Meadow?
Nearby Homes
- 1802 Worthing St SW
- 1912 Creekside Dr SW
- 670 84th St SW
- V/L 84th St SW
- 3026 Dawson Dr SE
- 3121 Dawson Dr SE
- 5755 Hemlock Dr SW Unit SW
- 5109 Carson Ave SW
- 750 84th St SW
- 5708 Division S
- V/L 52nd St SW
- 4093 68th St SW
- 4277 68th St SW
- 691 76th St SE
- 4475 56th St SW
- 3026 Arbor Ln SE
- 5561 Canal Ave SW Unit 37457889
- 580 Sun Vale Ln Unit 5
- 564 Sun Vale Ln
- 594 Sun Vale Ln
- Kuiper's Meadow - Kuiper’s Meadow
- Kuiper's Meadow
- Southtown
- Centre Stone
- Alden Grove
- Planters Ridge
- Douglas Trail - Townhomes
- Douglas Trail - Alley-Entry
- Railside
- Walnut Ridge
- The Reserve at Rivertown
- The Highlands at Rivertown Park
- Salmon's View
- Woods of Albright - Duplexes
- Cooks Crossing
- Alexander Trails
- Bretonfield Preserve
- Spring Grove Village - Spring Grove
- Spring Grove Village
- Walnut Woods
Builder
Your Personal Tour Guide
Ask me questions while you tour the home.