
Verified badge confirms data from builder
Estimated payment starting at $4,835/month
Total Views
17,256
3
Beds
2
Baths
2,214
Sq Ft
$331
Price per Sq Ft
Highlights
- New Construction
- Views Throughout Community
- Granite Countertops
- Primary Bedroom Suite
- Great Room
- Covered Patio or Porch
About This Floor Plan
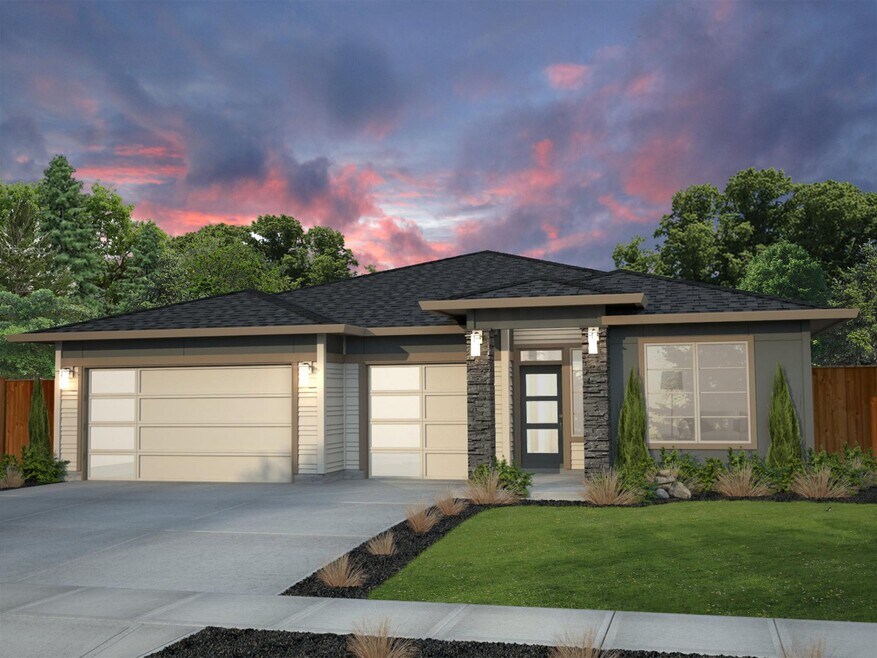
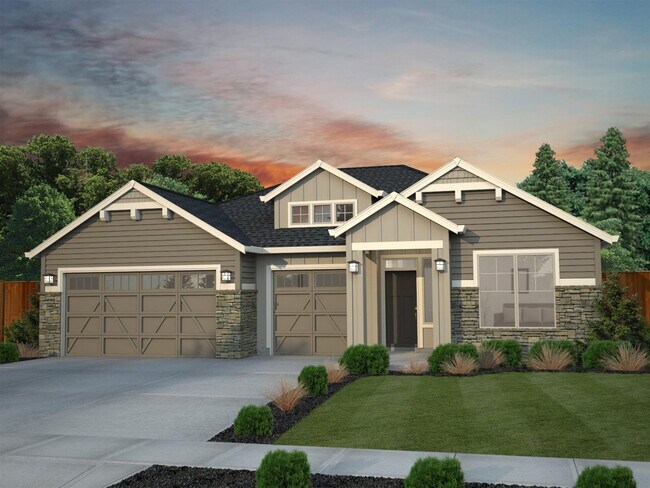
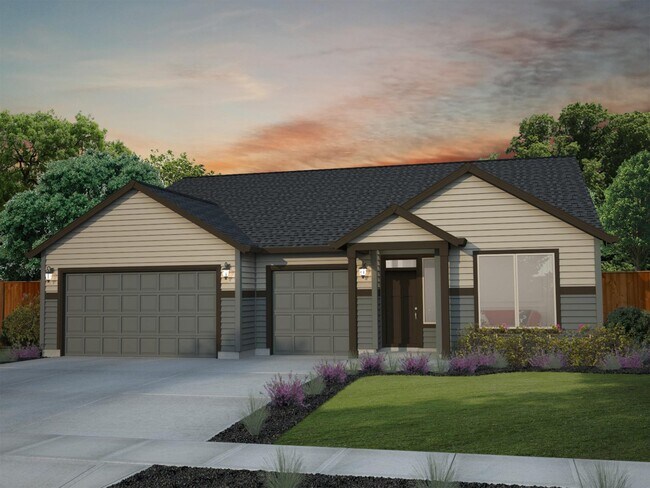
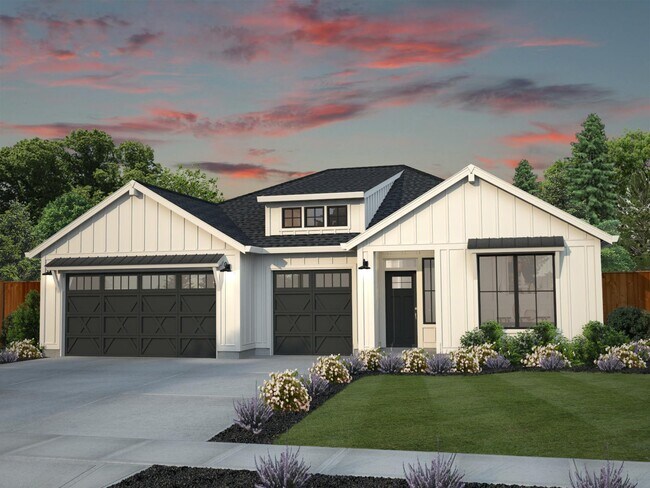
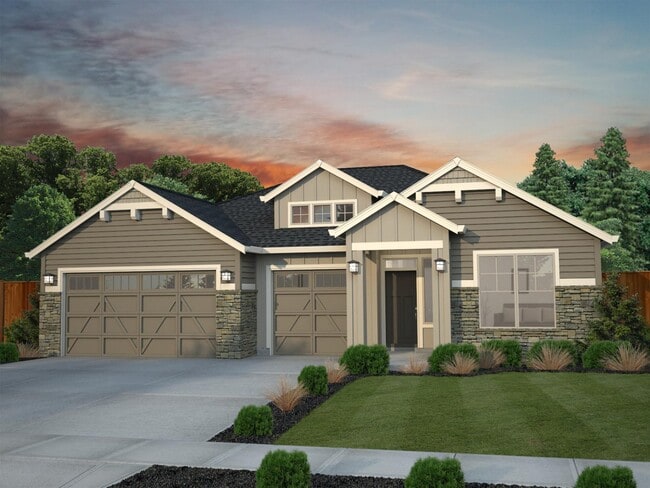
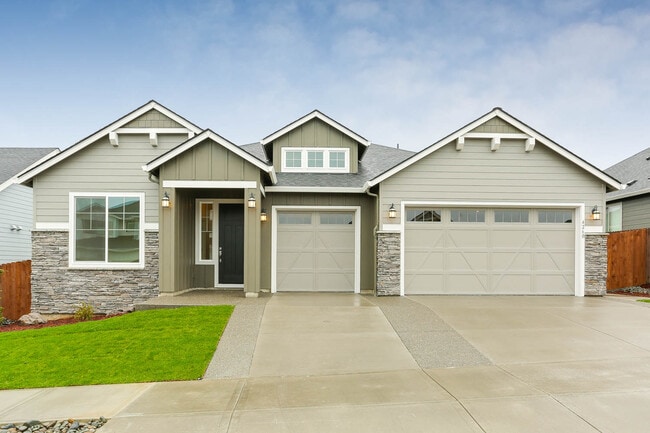
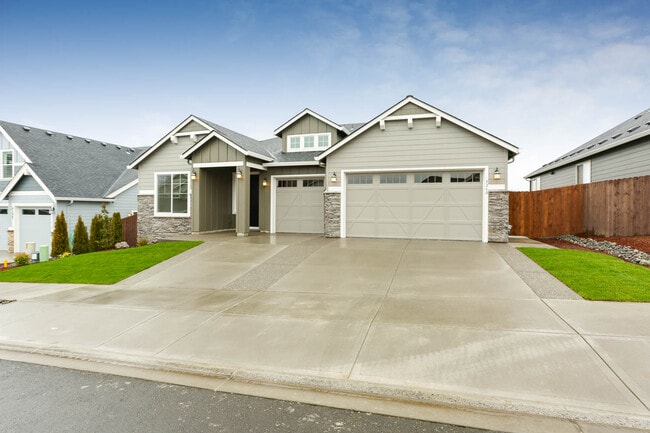
The Cashmere is New Traditions largest true single-level homeoffering expansive living with smart design and standout comfort. An included 3-car garage and covered patio make outdoor living just as enjoyable as the inside.This plan features 3 bedrooms, 2 bathrooms, a den, and an open-concept layout that keeps everyone connected. Need more space? Add a closet to the den and transform it into a fourth bedroom.At the heart of the home is a spacious great room with soaring 11-foot ceilings that create a bright, open feel. It flows seamlessly into the kitchen, which features a large island and a separate dining area for family meals or entertaining guests.The owners suite is a true sanctuary, with a walk-in closet and a luxurious ensuite bath that includes a double vanity, soaking tub, and shower. For a spa-like upgrade, choose the optional oversized tile walk-in shower or Indulgence Suite.
Sales Office
Hours
| Monday - Saturday | 10:30 AM - 5:30 PM |
| Sunday | Closed |
Sales Team
Shelley Serface
Office Address
112 W 19th St
La Center, WA 98629
Home Details
Home Type
- Single Family
Lot Details
- Minimum 7,501 Sq Ft Lot
- Minimum 60 Ft Wide Lot
HOA Fees
- $80 Monthly HOA Fees
Parking
- 3 Car Attached Garage
- Front Facing Garage
Taxes
- No Special Tax
Home Design
- New Construction
Interior Spaces
- 2,214 Sq Ft Home
- 1-Story Property
- Electric Fireplace
- Great Room
- Combination Kitchen and Dining Room
- Smart Thermostat
Kitchen
- Cooktop
- Range Hood
- ENERGY STAR Qualified Dishwasher
- Stainless Steel Appliances
- Kitchen Island
- Granite Countertops
- Tiled Backsplash
- Disposal
Flooring
- Carpet
- Laminate
- Luxury Vinyl Tile
Bedrooms and Bathrooms
- 3 Bedrooms
- Primary Bedroom Suite
- Walk-In Closet
- 2 Full Bathrooms
- Primary bathroom on main floor
- Tile Bathroom Countertop
- Dual Vanity Sinks in Primary Bathroom
- Private Water Closet
- Bathtub with Shower
- Walk-in Shower
Laundry
- Laundry Room
- Laundry on main level
Utilities
- Air Conditioning
- Heating Available
- PEX Plumbing
- High Speed Internet
- Cable TV Available
Additional Features
- Hand Rail
- Energy-Efficient Insulation
- Covered Patio or Porch
Community Details
Overview
- Association fees include ground maintenance
- Views Throughout Community
- Greenbelt
Recreation
- Community Playground
- Park
- Trails
Map
Move In Ready Homes with this Plan
Other Plans in Stephens Hillside Farm
About the Builder
New Tradition Home celebrates over 35 years of building homes for life! They believe that a home should be built to last for generations, and with that in mind, they have poured their hearts into better-built homes for thousands of local families. New Tradition Homes began in 1987 with the Helmes family dream to build new homes of high quality, enduring design and lasting value. They named their company New Tradition Homes to demonstrate the combined excitement of building new lives, new memories, and new traditions in a new home. Today they are one of the largest homebuilders in Washington State, and are recognized on the national level as award-winning ENERGY STAR Partners.
Frequently Asked Questions
How many homes are planned at Stephens Hillside Farm
What are the HOA fees at Stephens Hillside Farm?
How many floor plans are available at Stephens Hillside Farm?
How many move-in ready homes are available at Stephens Hillside Farm?
Nearby Homes
- 1222 W Sparrow Ave
- 510 W 5th St
- 000 W E Ave
- 0 NW 339th St Unit 285807973
- 2235 E Otter Loop Unit 60
- 0 Paradise Park Rd Unit 240530724
- 0 NE Finalburg Rd Unit NWM2522745
- 0 NE Johnson Rd (Parcel# 222320000)
- 000 NE Finalburg Rd
- 0 NW Griffith Rd Unit Lot 1
- 0 NW Griffith Rd
- 0 NW Griffith Rd Unit Lot 9
- 000 NE Johnson Rd
- 0 Finalburg Rd Unit 710688047
- 0 NW Vista Dr
- 0 NE 279th St Unit 743041051
- 1 NW 389th St
- 204 N 89th Loop Unit 253
- 8612 N 7th Way Unit 214
- 9051 S 1st St
- Stephens Hillside Farm
- Paradise Pointe
- Paradise Pointe
- Paradise Pointe
- Greely Farms
- Greely Farms
- Meadowview
- Northfork Landing
- Riverwalk at Lewis River
- Alder and Ash
- Alder and Ash
- Ridgefield Heights
- Quail Ridge
- Sanderling Park
- Sanderling Park
- Walker Field
- Amira's Song
- River Bend
- Sterling Ranch
- Four Creeks - Tradition
Builder
Your Personal Tour Guide
Ask me questions while you tour the home.