NEW CONSTRUCTION
BUILDER INCENTIVES
Verified badge confirms data from builder
Estimated payment starting at $4,264/month
Total Views
100,469
3
Beds
2.5
Baths
2,506
Sq Ft
$265
Price per Sq Ft
Highlights
- New Construction
- Primary Bedroom Suite
- Mud Room
- Eat-In Gourmet Kitchen
- Great Room
- Lawn
About This Floor Plan
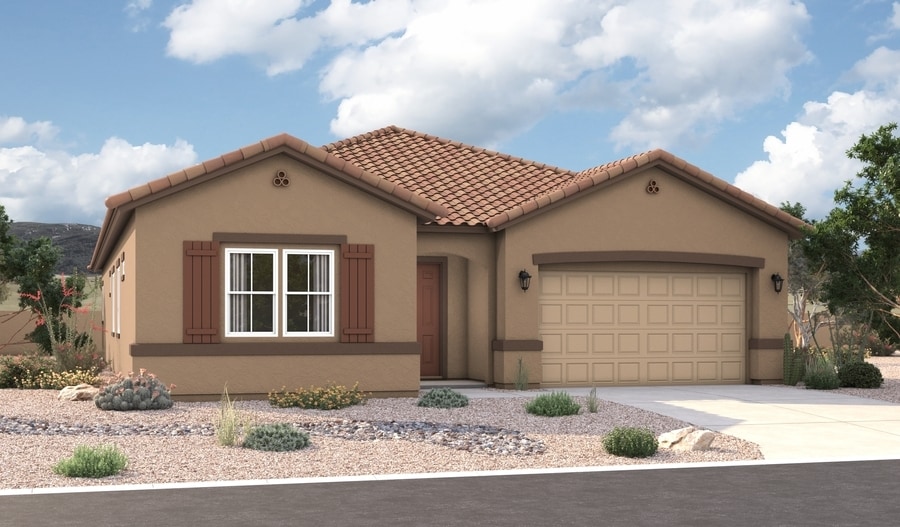
The ranch-style Cassandra plan showcases an open layout with a great room, a dining nook and a gourmet kitchen with a center island and walk-in pantry. An adjacent primary suite boasts a generous walk-in closet and an attached bath that may include deluxe features. Two additional bedrooms, a shared bath, a private study, a laundry and a relaxing covered patio are also included. Select homes will offer center-meet doors leading from the great room onto the patio. You’ll love our designer-curated fixtures and finishes!
Builder Incentives
Sales Office
Hours
| Monday - Thursday |
10:00 AM - 6:00 PM
|
| Friday |
1:00 PM - 6:00 PM
|
| Saturday - Sunday |
10:00 AM - 6:00 PM
|
Office Address
This address is an offsite sales center.
3091 W Ina Rd
Tucson, AZ 85741
Driving Directions
Home Details
Home Type
- Single Family
Parking
- 2 Car Attached Garage
- Front Facing Garage
Home Design
- New Construction
Interior Spaces
- 2,506 Sq Ft Home
- 1-Story Property
- Tray Ceiling
- Recessed Lighting
- Mud Room
- Great Room
- Family or Dining Combination
- Home Office
Kitchen
- Eat-In Gourmet Kitchen
- Breakfast Room
- Breakfast Bar
- Walk-In Pantry
- Dishwasher
- Kitchen Island
- Disposal
Bedrooms and Bathrooms
- 3 Bedrooms
- Primary Bedroom Suite
- Walk-In Closet
- Powder Room
- Primary bathroom on main floor
- Secondary Bathroom Double Sinks
- Dual Vanity Sinks in Primary Bathroom
- Private Water Closet
- Bathtub with Shower
- Walk-in Shower
Laundry
- Laundry Room
- Laundry on main level
- Washer and Dryer Hookup
Utilities
- Central Heating and Cooling System
- High Speed Internet
- Cable TV Available
Additional Features
- Covered Patio or Porch
- Lawn
Community Details
- Park
Map
Other Plans in Rivers Edge - River's Edge
About the Builder
Welcome to Richmond American! They're glad customers are here. If customers are shopping for a new construction home, they owe it to themself to research their options and find their best fit. They'd like to tell customers a little more about their companies, so you can feel good about choosing Richmond American as their builder. They would be honored to guide customers on their journey to homeownership, as they have for homebuyers across the country since 1977.
A customer's home is one of the most important purchases they will make in their lifetime. Before customers select a new homebuilder, they may want to learn more about the company and their history. For more than four decades, they've been making the American Dream a reality from coast to coast. They're excited to share their story with their customers.
Frequently Asked Questions
How many homes are planned at Rivers Edge - River's Edge
How many floor plans are available at Rivers Edge - River's Edge?
How many move-in ready homes are available at Rivers Edge - River's Edge?
Nearby Homes
- Rivers Edge - River's Edge
- Naranja Trails
- 10876 N Desert Whisper Way Unit 21
- 10891 N Desert Whisper Way Unit 5
- 760 W Lambert Ln Unit 187
- 1655 E Buck Ridge Place Unit 11
- 10576 Buck Ridge Dr Unit 51
- 1580 E Crimson Canyon Place Unit 9
- 0 N Oracle Rd Unit 22500265
- 10630 N Del Sole Ct N Unit 65
- 9145 N Oracle Rd
- 12766 N Vistoso Pointe Dr
- 13080 N Rancho Vistoso Blvd
- 520 E Eden Place Unit 25
- 8735 N Glenhurst Place Unit 28
- 605 E Glenhurst Dr
- 1560 &1580 W Tangerine Rd Unit 5 ac
- 11961 N Mesquite Sunset Place
- 11932 N Vista Del Sol
- 11876 N Vista Del Sol Unit 21
Your Personal Tour Guide
Ask me questions while you tour the home.