


Estimated payment starting at $1,864/month
Total Views
16,710
4
Beds
2
Baths
2,341
Sq Ft
$123
Price per Sq Ft
Highlights
- New Construction
- Granite Countertops
- Shaker Cabinets
- Pond in Community
- Covered Patio or Porch
- Stainless Steel Appliances
About This Floor Plan
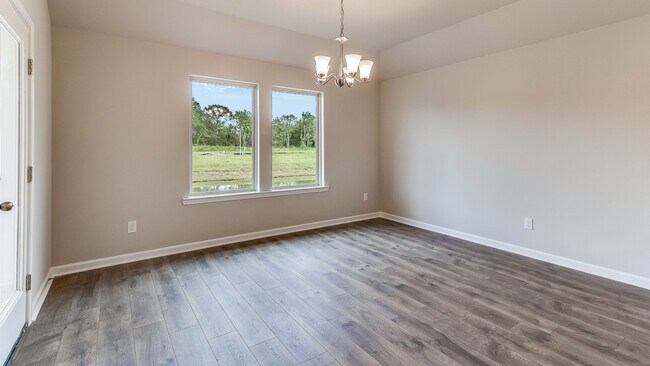
Welcome to the Catahoula floor plan at Parc Ridge in Breaux Bridge, Louisiana! This floor plan is a spacious single-story home featuring 4 bedrooms, 2 bathrooms and 2 car garage with attic access for additional storage. Upon entering the open concept home, through the covered front porch, you are greeted by a foyer that leads into the main living areas. The family room is centrally located and provides a seamless flow to the dining area and kitchen. The kitchen, designed for functionality, includes an island, ample counter space, stainless steel appliances and walk-in pantry. The dining area, situated adjacent to the kitchen, offers access to your covered patio and a view of the backyard. The primary suite is located at the back of the house for privacy. It features a large walk-in closet and an ensuite bathroom with additional shelving allocated for towels and linens. The secondary bedrooms, bedrooms 2, 3, and 4, are situated toward the front and side of the home, offering flexibility in a variety of uses such as additional bedrooms, home office, home gym, bonus rooms, etc. These bedrooms share access to the conveniently located second bathroom. A utility room, located near the secondary bedrooms, provides plenty of space for laundry. Notably, the Catahoula plan is equipped with our Smart Home Technology Package and unrivaled warranties, making this floor plan the perfect choice for any family with beautiful amenities, a modern floor plan, and ideal location. Contact us for your tour of the Catahoula floor plan today!
Sales Office
Hours
| Monday | 10:00 AM - 6:00 PM |
| Tuesday - Wednesday | Appointment Only |
| Thursday - Saturday | 10:00 AM - 6:00 PM |
| Sunday | 12:00 PM - 6:00 PM |
Office Address
107 Casa Bella Ct
Breaux Bridge, LA 70517
Home Details
Home Type
- Single Family
Parking
- 2 Car Attached Garage
- Front Facing Garage
Home Design
- New Construction
Interior Spaces
- 2,341 Sq Ft Home
- 1-Story Property
- Family Room
- Dining Area
- Laundry Room
Kitchen
- Dishwasher
- Stainless Steel Appliances
- Kitchen Island
- Granite Countertops
- Tiled Backsplash
- Shaker Cabinets
Bedrooms and Bathrooms
- 4 Bedrooms
- 2 Full Bathrooms
- Granite Bathroom Countertops
- Private Water Closet
- Bathtub
- Walk-in Shower
Additional Features
- Covered Patio or Porch
- Landscaped
Community Details
- Property has a Home Owners Association
- Pond in Community
Map
Other Plans in Parc Ridge
About the Builder
D.R. Horton began in 1978 as a homebuilding business in Texas and has grown into a national builder serving buyers across the United States. The company builds homes for first-time buyers, move-up buyers, active-adult buyers, and luxury buyers, with offerings that span both home construction and related purchase support. D.R. Horton also provides mortgage financing, title services, and insurance agency services, and it operates rental housing businesses alongside its homebuilding operations. The business further holds a majority stake in Forestar Group Inc., extending its involvement in residential lot development.
Frequently Asked Questions
How many homes are planned at Parc Ridge
How many floor plans are available at Parc Ridge?
How many move-in ready homes are available at Parc Ridge?
Nearby Homes
- Tbd Earline Dr
- 2000 St
- 0 Degeyter Rd
- 500 Degeyter Rd Unit L
- 1603 Rees St
- 600 Corporate Blvd
- 219 Bridgewater Place
- 1623 Anse Broussard Hwy
- 318 Lakewood Ave
- 243 Bridgewater Place
- 2011 Rees St
- 356 Kingston Gardens
- 296 Degeyter Rd
- 296 Degeyter Rd
- 342 Lakewood Ave
- 312 Lakewood Ave
- 1008 Timmy Ln
- 3&2 Main Hwy
- TBD Louisiana 31 Unit Lots 32-34
- TBD Louisiana 31 Unit Lot 2
Builder
Your Personal Tour Guide
Ask me questions while you tour the home.