

Starting at $1,650
Per Month
1-2
Beds
1-1.5
Baths
650+
Sq Ft
1 MONTH FREE on 1 year lease
.
Highlights
- Tennis Court
- Pool
- Walk-In Closets
- Sundeck
- Balcony
- Property Manager on Site
About Cedar Arms
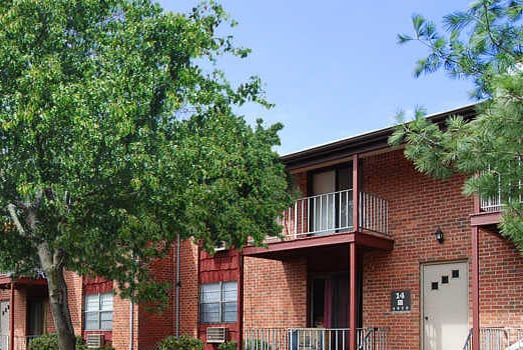
Welcome to Cedar Arms. Beautiful balconies on each unit overlooking a park-like setting. Enjoy our sparkling pool or a riveting game of tennis on our courts. Your heat and hot water bills are on us! Conveniently located close to the train station and bus services, make Cedar Arms your new home. .
Listing Provided By

Pricing and Floor Plans
1 Bedroom
One Bedroom
$1,650
- 1 Bed
- 1 Bath
- 650 Sq Ft
Available Now
2 Bedrooms
Two Bedroom
$2,300
- 2 Beds
- 1.5 Bath
- 850 Sq Ft
Available Now
Fees and Policies
The fees below are based on community-supplied data and may exclude additional fees and utilities.
Required Fees
One-Time Basics
Due at Application
Application Fee Per Applicant
$50
Pets
Dogs
Details and Requirements
Max of 2.
Cats
Details and Requirements
Max of 2.
Parking
Surface Lot
Property Fee Disclaimer: Based on community-supplied data and independent market research. Subject to change without notice. May exclude fees for mandatory or optional services and usage-based utilities.
Community Details
Property Information
- Built in 1971
- 230 units/2 stories
Utilities Included
- Water
- Heat
- Trash Removal
- Sewer
Community Amenities
Property Services
- 24 Hour Access
- Laundry Facilities
- Property Manager on Site
- Package Service
- Maintenance on site
- Public Transportation
Shared Community
- Walk-Up
Fitness & Recreation
- Playground
- Pool
- Tennis Court
Outdoor Features
- Courtyard
- Sundeck
Additional Amenities
- Ample Parking and Air Conditioning
- Heat and hot water included
- Oversized Balconies or Patios
- Owner Managed
- Recreational Room
- Some Short Term Leases Available
- Sparkling Pool
- Walking Distance to Shopping
Apartment Features
Indoor Features
- Air Conditioning
- Cable Ready
- Washer/Dryer
- Heating
- High Speed Internet Access
- Tub/Shower
- Wheelchair Accessible (Rooms)
Kitchen Features & Appliances
- Dishwasher
- Eat-in Kitchen
- Kitchen
- Refrigerator
- Range
- Instant Hot Water
Model Details
- Hardwood Floors
- Walk-In Closets
- Dining Room
- Window Coverings
- Balcony
- Patio
Additional Amenities
- Renovated Units Have Washer/Dryer In Uni
Matterport 3D Tours
Map
Nearby Homes
- 55 Lambiance Ct Unit 3
- 47 Lambiance Ct Unit BLDG3
- 1423 Hudson Cir
- 316 Harrison Ave
- 431 Harrison Ave
- 460 Harrison Ave
- 471 Lincoln Ave
- 224 N 4th Ave
- 19 N Adelaide Ave
- 17 N Adelaide Ave
- 18 Lincoln Ave Unit A
- 105 N 2nd Ave
- 9 Olden Rd
- 200 Cedar Ave
- 20 Hiram Square
- 423 Magnolia St
- 812 Abbott St
- 201 S 2nd Ave Unit 26
- 28 Ross Hall Blvd N
- 426 Magnolia St
- 907 Greenland Square
- 100 Cedar Ln
- 250 Treetops Dr
- 150 Forest Glen Dr
- 433 River Rd
- 312 N 3rd Ave
- 237 Montgomery St Unit 2
- 235 Montgomery St Unit 3
- 2 Walter Ave
- 306 Dickson Ct
- 140-1H Montgomery St
- 120 Raritan Ave
- 26 S 1st Ave
- 427 Magnolia St Unit C
- 101 S 4th Ave
- 100 Hiram Square
- 430 Magnolia St
- 304 S 2nd Ave
- 110 Somerset St
- 378 George St Unit 1
Your Personal Tour Guide
Ask me questions while you tour the home.