

Highlights
- Furnished Units Available
- High Ceilings
- Pool
- Walk-In Closets
- Spa
- Fireplace
About Cedar Glen
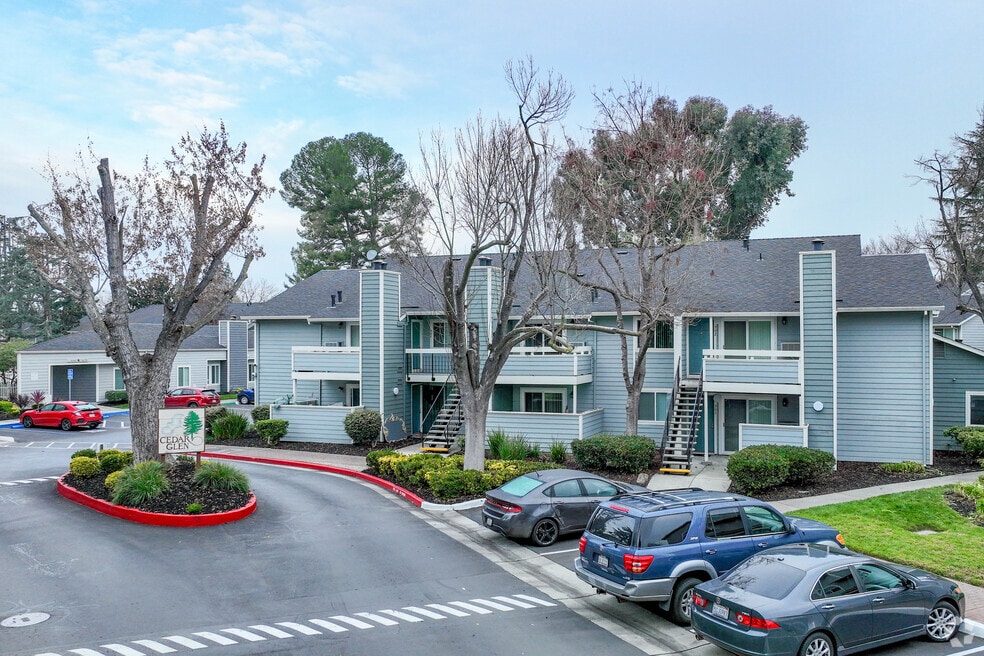
City Ambiance...Private Living. Welcome to Cedar Glen. Enter a world of fine living designed and crafted with your lifestyle in mind. Modern in every way, this beautiful and private apartment community is nestled in its own natural landscape. Your new apartment home, complete with carpeting, decorator blinds and modern appliances is the ultimate in efficient and convenient living. Desired features include individual patios/balconies, covered parking, cathedral ceilings, private entrances, extra storage and much more. To enhance your leisure hours, Cedar Glen provides two pools for your swimming and sunning pleasure and a soothing spa for quiet relaxation. The spacious Recreation Center offers a furnished lounge with a fireplace. Your Cedar Glen apartment home is minutes from main transportation arteries, Highway 17/880 and 280/680. Within a short distance is one of the area's renown cultural, dining, entertainment, business and shopping centers. Your heart is home at Cedar Glen...Living at its finest.

Pricing and Floor Plans
1 Bedroom
Pine Cone
$2,555
- 1 Bed
- 1 Bath
- 654 Sq Ft
2 Bedrooms
Birch
$3,005
- 2 Beds
- 1 Bath
- 893 Sq Ft
Juniper
$3,205
- 2 Beds
- 2 Baths
- 654 Sq Ft
3 Bedrooms
Evergreen
$3,605
- 3 Beds
- 2 Baths
- 1,158 Sq Ft
Fees and Policies
The fees below are based on community-supplied data and may exclude additional fees and utilities.Property Fee Disclaimer: Based on community-supplied data and independent market research. Subject to change without notice. May exclude fees for mandatory or optional services and usage-based utilities.
Community Details
Property Information
- Built in 1986
- 260 units/2 stories
- Furnished Units Available
Lease Options
- 1 - 12 Month Leases
Utilities Included
- Water
- Trash Removal
- Sewer
Community Amenities
Property Services
- Laundry Facilities
- Property Manager on Site
- Furnished Units Available
- Maintenance on site
- Public Transportation
Shared Community
- Clubhouse
- Storage Space
- Lounge
- Walk-Up
Fitness & Recreation
- Fitness Center
- Playground
- Pool
- Spa
Outdoor Features
- Courtyard
- Sundeck
Additional Amenities
- 1 & 2 Bedroom Apartments
- 3 Bedroom Townhomes
- Easy Access to Hwys 85, 280 & 17/880
- Extra Storage
- Multiple Laundry Facilities
- Private Patios/Balconies
- Professional on-site Maintenance Staff
- Professional on-site Management
- Refrigerator
- Reserve, Covered Parking
- Two blocks from Dining & Shopping at the Pruneyard
- Two Swimming Pools
Apartment Features
Indoor Features
- Air Conditioning
- Cable Ready
- Fireplace
- Storage Space
- Heating
- Ceiling Fans
- High Speed Internet Access
- Tub/Shower
- Wi-Fi
- Smoke Free
Kitchen Features & Appliances
- Dishwasher
- Disposal
- Microwave
- Kitchen
- Refrigerator
- Oven
- Stainless Steel Appliances
- Range
- Freezer
Model Details
- Vaulted Ceiling
- Views
- Walk-In Closets
- Carpet
- Dining Room
- Furnished
- Linen Closet
- Skylights
- Vinyl Flooring
- Window Coverings
- High Ceilings
- Balcony
- Patio
Matterport 3D Tours
Map
- 374 Union Ave Unit E
- 300 Union Ave Unit 3
- 519 Union Ave
- 523 Union Ave
- 513 Union Ave
- 511 Union Ave
- 131 Union Ave Unit H
- 720 Duncanville Ct
- 2260 Gunar Dr
- 780 Union Ave
- 2433 New Jersey Ave
- 690 Elden Dr
- 1346 El Moro Dr
- 119 Gilman Ave
- 1180 Fewtrell Dr
- 1052 Mcbain Ave
- 1997 Kirby Way
- 140 S Peter Dr
- 141 Orchard Oak Cir
- 912 Campisi Way Unit 311
- 2388 S Bascom Ave
- 100 Union Ave
- 100 Union Ave Unit GO FL1-ID1891
- 157 Union Ave
- 100 Union Ave
- 215 Union Ave
- 215 Union Ave Unit SI FL2-ID997
- 215 Union Ave Unit SI FL0-ID797
- 215 Union Ave Unit SI FL0-ID796
- 2474 S Bascom Ave
- 225 Union Ave
- 600 Sunsweet Way
- 508 Railway Ave Unit SI FL2-ID12591A
- 508 Railway Ave
- 508 Railway Ave Unit SI FL1-ID7679A
- 508 Railway Ave
- 508 Railway Ave
- 508 Railway Ave
- 508 Railway Ave
- 508 Railway Ave Unit SI FL3-ID12804A
Ask me questions while you tour the home.